
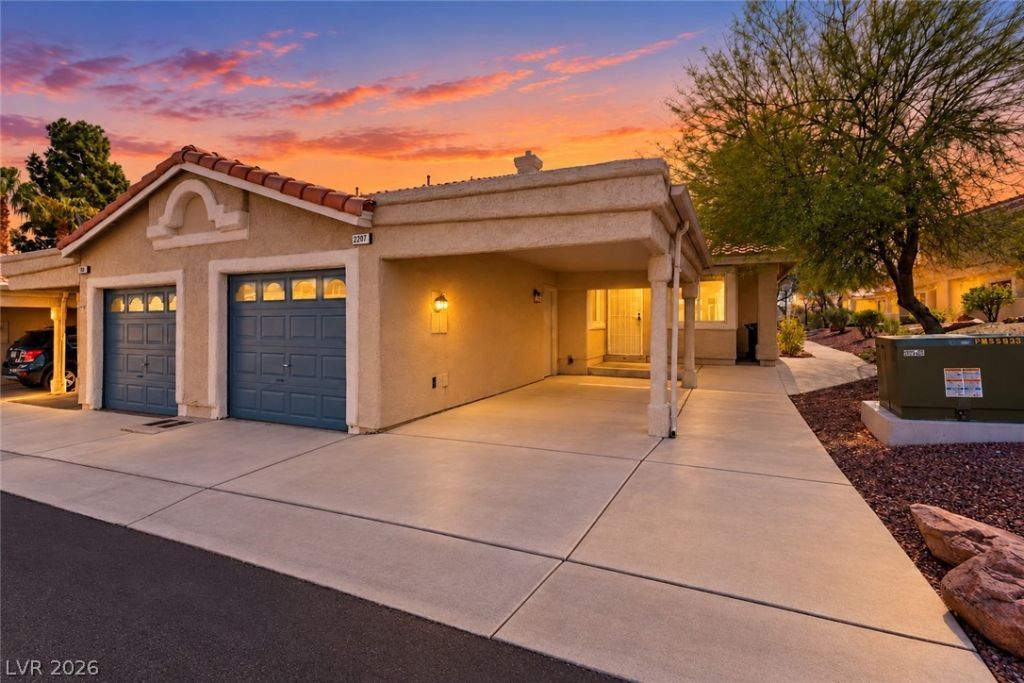
BEDS2
BATHS2 full
SQUARE FEET1,240
MLS#2823485
STATUSActive
PROPERTY TYPEResidential - Townhouse
SUBDIVISIONColorado Bay Club 2-Phase 4
Property Description
Come see this beautiful townhome in sunny Laughlin! Fully renovated from top to bottom with a warm, elevated design throughout. The stunning new kitchen features new cabinetry, countertops, appliances, and thoughtfully selected details, with a brand-new refrigerator to be installed prior to COE. New flooring, fresh paint, lighting, and fixtures carry throughout the home. Both bathrooms have been completely remodeled with beautiful tilework, new vanities, fixtures, and carefully chosen finishes. Don't miss out, This one is truly turnkey—just bring your furniture and move right in!
Property Features
Property Type: Residential - Townhouse
Cooling: Central Air, Electric
Fireplaces: 1
Garage: 1
Heating: Central, Gas
Home Style: One Story
Lot Size: 0.04 Acres
Roof Type: Tile
Stories: 1.0
Taxes: $1,201
Year Built: 1993
Amenities
Ceiling Fan(s)
Primary Downstairs
None
Feature Descriptions
Appliances: Dryer, Dishwasher, Disposal, Gas Range, Microwave, Refrigerator, Washer
Association Amenities: Gated
Days on Site: 6
Fencimg: None
Fireplace: Gas, Glass Doors, Living Room
Flooring: Luxury Vinyl Plank
HOA Fee: 315/ Monthly
Laundry: Gas Dryer Hookup, Laundry Room
Lot: Desert Landscaping, Landscaped, < 1/4 Acre
Parcel#: 264-21-316-061
Parking: Attached Carport, Attached, Garage, Garage Door Opener, Private
Parking Notes: Attached Carport, Attached, Garage, Garage Door Opene
Sewer: Public Sewer
Utilities: Underground Utilities
Water: Public
Room Sizes
Kitchen: 8 X 12
Bedroom 2: 10 X 10
Primary Bedroom: 15 X 12
Local Schools
High School: Laughlin
Middle School: Laughlin
Elementary School: Bennett, William G.,Bennett, William G.
Listed By / Shown By
Listed By
Agency Name: Legacy Real Estate Group
Agent Name: Marlon Arencibia

Shown By
Agent Name: LeAl Gill
Agent Phone: Cell: (702) 499-3837
Agency Title: Wardley Real Estate

Estimate Your Payment
Estimated Payment
$ 1,127.83 per month $954.83 Principal & Interest $100.08 Property Tax $72.92 Homeowner's InsuranceChange Payment Information
"GLVAR MLS deems information realiable but not guaranteed."
Listing data compilation and photo(s) © 2026 Greater Las Vegas Association of REALTORS® MLS , All Rights Reserved.
Privacy Policy / DMCA Notice / ADA Accessibility


This site is hosted, designed and copyright
© 1994 - 2026 by
Delta Media Group, Inc. -- Patent Pending --
Agent License Information: S.0198208.LLC
2207 Camel Mesa Drive | MLS# 2823485
This townhouse located at 2207 Camel Mesa Drive, Laughlin, NV 89029 is currently listed for sale with an asking price of $250,000. This property was built in 1993 and has 2 bedrooms and 2 full baths with 1240 sq. ft. Camel Mesa Drive is located in the Colorado Bay Club 2-Phase 4 subdivision. Search Colorado Bay Club 2-Phase 4 real estate on www.iamluxuryhomes.com today.