
BEDS4
BATHS2 full
SQUARE FEET2,038
MLS#2823309
STATUSActive
PROPERTY TYPEResidential - Single Family
SUBDIVISIONAliante Parcel 28
Property Description
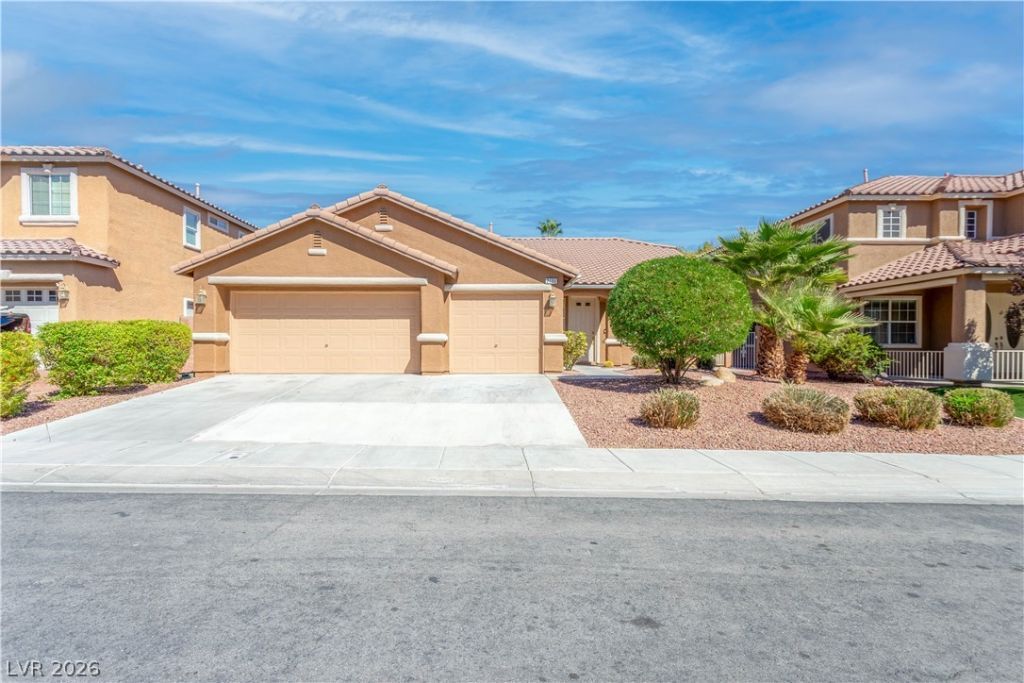
BEAUTIFULLY UPGRADED SINGLE-STORY HOME IN ALIANTE MASTER PLAN COMMUNITY WITH A 3-CAR GARAGE! This inviting 4-bedroom, 2-bath home combines spacious single-level living with an impressive list of upgrades. Step inside to an open, light-filled floor plan enhanced by beautiful ceramic tile flooring throughout most of the home. The well-appointed kitchen features stainless-steel appliances, double wall ovens, cooktop, microwave, side-by-side refrigerator with ice maker and dishwasher. Additional improvements include a Kinetico water softener and drinking-water filtration system, newer HVAC/furnace, newer water heater plus freshly refreshed exterior paint throughout the entire home, enhancing its curb appeal. A separate laundry room featuring a utility sink, storage closets, and large-capacity washer and dryer adds everyday convenience and functionality. The 3-car garage offers generous parking and storage, while the backyard covered patio provides additional space to relax and enjoy the outdoors. Located in the desirable Aliante Master Plan Community, with convenient access to parks, walking trails, shopping, dining, golf and the 215 Beltway. Single story, 4 bedrooms, 3-car garage and extensive upgrades—this Aliante home is a must-see!
Property Features
Property Type: Residential - Single Family
Cooling: Central Air, Electric
Garage: 3
Heating: Central, Gas
Home Style: One Story
Lot Size: 0.14 Acres
Roof Type: Tile
Stories: 1.0
Taxes: $2,362
Year Built: 2005
Amenities
Bathroom on Main Level
Bedroom on Main Level
Ceiling Fan(s)
Primary Downstairs
Window Treatments
Patio
Private Yard
Feature Descriptions
Appliances: Built-In Electric Oven, Dryer, Disposal, Microwave, Refrigerator, Washer
Association Amenities: Jogging Path, Park
Fencimg: Block, Back Yard
Flooring: Ceramic Tile
HOA Fee: 61/ Monthly
Laundry: Gas Dryer Hookup, Main Level
Lot: Desert Landscaping, Landscaped, < 1/4 Acre
Parcel#: 124-20-811-056
Parking: Attached, Garage, Garage Door Opener, Inside Entrance, Private
Parking Notes: Attached, Garage, Garage Door Opener, Inside Entrance
Patio/Porch: Covered, Patio
Sewer: Public Sewer
Utilities: Underground Utilities
Water: Public
Window: Blinds, Double Pane Windows
Room Sizes
Dining Room: 9 X 8
Kitchen: 8 X 8
Living Room: 15 X 16
Bedroom 3: 10 X 12
Bedroom 3: 10 X 11
Bedroom 2: 10 X 12
Primary Bedroom: 14 X 20
Local Schools
High School: Legacy
Middle School: Cram Brian & Teri
Elementary School: Goynes, Theron H & Naomi D,Goynes, Thero
Listed By / Shown By
Listed By
Agency Name: BHHS Nevada Properties
Agency Contact: (702) 884-8182
Agent Name: SiriKit B. Masangkay

Shown By
Agent Name: LeAl Gill
Agent Phone: Cell: (702) 499-3837
Agency Title: Wardley Real Estate

Estimate Your Payment
Estimated Payment
$ 2,170.11 per month $1,833.27 Principal & Interest $196.83 Property Tax $140.00 Homeowner's InsuranceChange Payment Information
"GLVAR MLS deems information realiable but not guaranteed."
Listing data compilation and photo(s) © 2026 Greater Las Vegas Association of REALTORS® MLS , All Rights Reserved.
Privacy Policy / DMCA Notice / ADA Accessibility


This site is hosted, designed and copyright
© 1994 - 2026 by
Delta Media Group, Inc. -- Patent Pending --
Agent License Information: S.0198208.LLC
2136 Mountain Rail Drive | MLS# 2823309
This single family home located at 2136 Mountain Rail Drive , North Las Vegas, NV 89084 is currently listed for sale with an asking price of $480,000. This property was built in 2005 and has 4 bedrooms and 2 full baths with 2038 sq. ft. Mountain Rail Drive is located in the Aliante Parcel 28 subdivision. Search Aliante Parcel 28 real estate on www.iamluxuryhomes.com today.