
BEDS5
BATHS5 full 2 partial
SQUARE FEET5,252
MLS#2823856
STATUSActive
PROPERTY TYPEResidential - Single Family
SUBDIVISIONParcel O Summerlin Village 3- Phase 2
Property Description
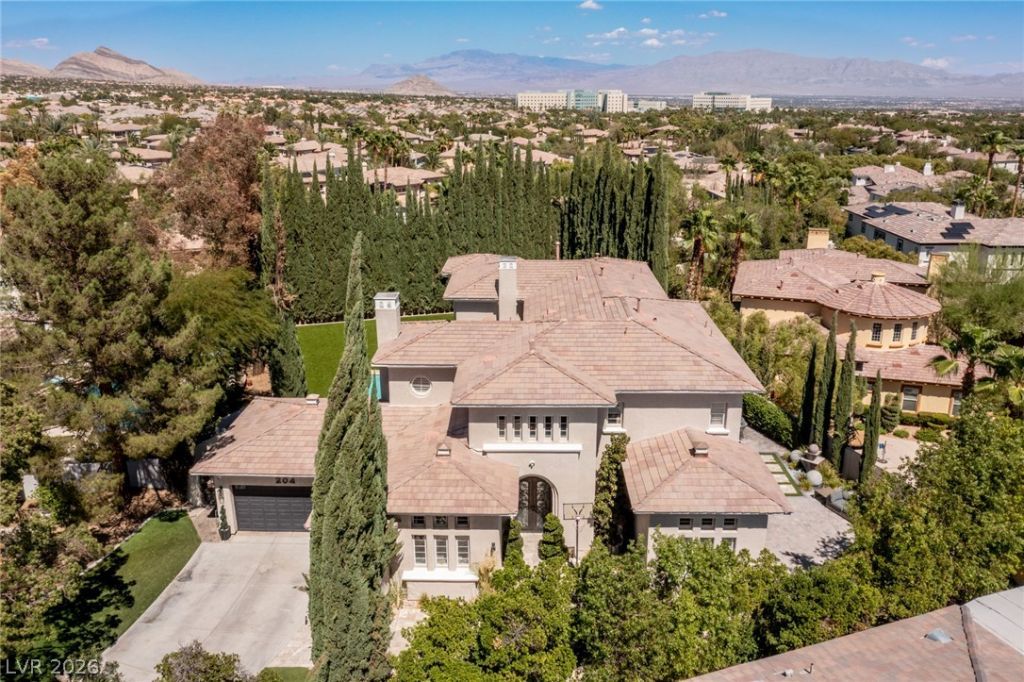
Discover an extraordinary private retreat in The Palisades, one of Summerlin’s most prestigious guard-gated communities. Perfectly positioned at the end of a tranquil cul-de-sac, this estate is surrounded by more than 130 towering, mature cypress trees, forming a breathtaking natural privacy screen and creating a level of seclusion rarely found in the heart of Summerlin.An elegant natural stone entry courtyard welcomes you into this stunning five-bedroom, seven-bathroom residence, thoughtfully designed for refined living and effortless entertaining. Marble flooring lends timeless sophistication throughout, while expansive formal living and family rooms open through sliding glass doors to a spectacular backyard oasis.Framed by towering greenery, a heated pool anchors this secluded, resort-style retreat, equally suited for elegant gatherings or peaceful afternoons in complete privacy.At the heart of the home, an open-concept chef’s kitchen showcases a stunning quartzite waterfall island, premium Wolf appliances, and a Sub-Zero refrigerator, combining exceptional functionality with timeless design. A butler’s pantry featuring its own sink and separate dishwasher adds convenience and functionality. Two main-level ensuite bedrooms offer versatility for guests, a private executive office, or a dedicated fitness studio.Upstairs, the luxurious primary suite provides an intimate escape, opening onto a private balcony overlooking the lush, tree-lined grounds, an idyllic setting to begin your mornings or unwind at sunset, surrounded by complete tranquility.A spacious three-car garage completes this remarkable property. Offering an extraordinary combination of elegance, seclusion, and seamless indoor-outdoor living, this exceptional Palisades estate is more than a home, it is a private sanctuary in one of Las Vegas’s most coveted gated enclaves.
Property Features
Property Type: Residential - Single Family
Cooling: Central Air, Electric,2 Units
Fireplaces: 3
Garage: 3
Heating: Central, Gas, Multiple Heating Units
Home Style: Two Story
Lot Size: 0.36 Acres
Roof Type: Tile
Stories: 2.0
Taxes: $11,484
Year Built: 1999
Amenities
Bathroom on Main Level
Bedroom on Main Level
Ceiling Fan(s)
Three Quarter Bath on Main Level
Window Treatments
Built-in Barbecue
Balcony
Barbecue
Courtyard
Patio
Private Yard
Sprinkler/Irrigation
Feature Descriptions
Appliances: Built-In Gas Oven, Convection Oven, Double Oven, Dryer, Dishwasher, Disposal, Gas Range, Microwave, Refrigerator, Water Softener Owned, Washer
Association Amenities: Basketball Court, Gated, Barbecue, Playground, Park, Guard, Security, Tennis Court(s)
Days on Site: 4
Fencimg: Block, Back Yard
Fireplace: Electric, Family Room, Gas, Living Room, Primary Bedroom
Flooring: Carpet, Marble, Tile
HOA Fee: 65/ Monthly
Laundry: Gas Dryer Hookup, Laundry Room, Upper Level
Lot: Cul-De-Sac, Drip Irrigation/Bubblers, Landscaped, Synthetic Grass
Parcel#: 137-36-514-040
Parking: Attached, Finished Garage, Garage, Garage Door Opener, Private, Shelves, Storage
Parking Notes: Attached, Finished Garage, Garage, Garage Door Opener
Patio/Porch: Balcony, Covered, Patio
Pool: Heated, Indoor
Sewer: Public Sewer
Swimming Pool: Yes
Utilities: Underground Utilities
Water: Public
Window: Plantation Shutters
Room Sizes
Family Room: 21 X 19
Living Room: 20 X 14
Dining Room: 14 X 12
Bedroom 5: 15 X 14
Bedroom 4: 15 X 14
Bedroom 3: 14 X 12
Bedroom 2: 15 X 14
Primary Bedroom: 21 X 20
Local Schools
High School: Palo Verde
Middle School: Rogich Sig
Elementary School: Bonner, John W.,Bonner, John W.
Listed By / Shown By
Listed By
Agency Name: 2 Cornel Realty
Agency Contact: (702) 326-8858
Agent Name: Usman Malik

Shown By
Agent Name: LeAl Gill
Agent Phone: Cell: (702) 499-3837
Agency Title: Wardley Real Estate

Estimate Your Payment
Estimated Payment
$ 14,728.81 per month $12,794.73 Principal & Interest $957.00 Property Tax $977.08 Homeowner's InsuranceChange Payment Information
"GLVAR MLS deems information realiable but not guaranteed."
Listing data compilation and photo(s) © 2026 Greater Las Vegas Association of REALTORS® MLS , All Rights Reserved.
Privacy Policy / DMCA Notice / ADA Accessibility


This site is hosted, designed and copyright
© 1994 - 2026 by
Delta Media Group, Inc. -- Patent Pending --
Agent License Information: S.0198208.LLC
204 Satin Mist Court | MLS# 2823856
This single family home located at 204 Satin Mist Court , Las Vegas, NV 89144 is currently listed for sale with an asking price of $3,350,000. This property was built in 1999 and has 5 bedrooms and 5 full and 2 partial baths with 5252 sq. ft. Satin Mist Court is located in the Parcel O Summerlin Village 3- Phase 2 subdivision. Search Parcel O Summerlin Village 3- Phase 2 real estate on www.iamluxuryhomes.com today.