
BEDS3
BATHS2 full
SQUARE FEET2,307
MLS#2823065
STATUSActive
PROPERTY TYPEResidential - Single Family
SUBDIVISIONDel Webb Communities
Property Description
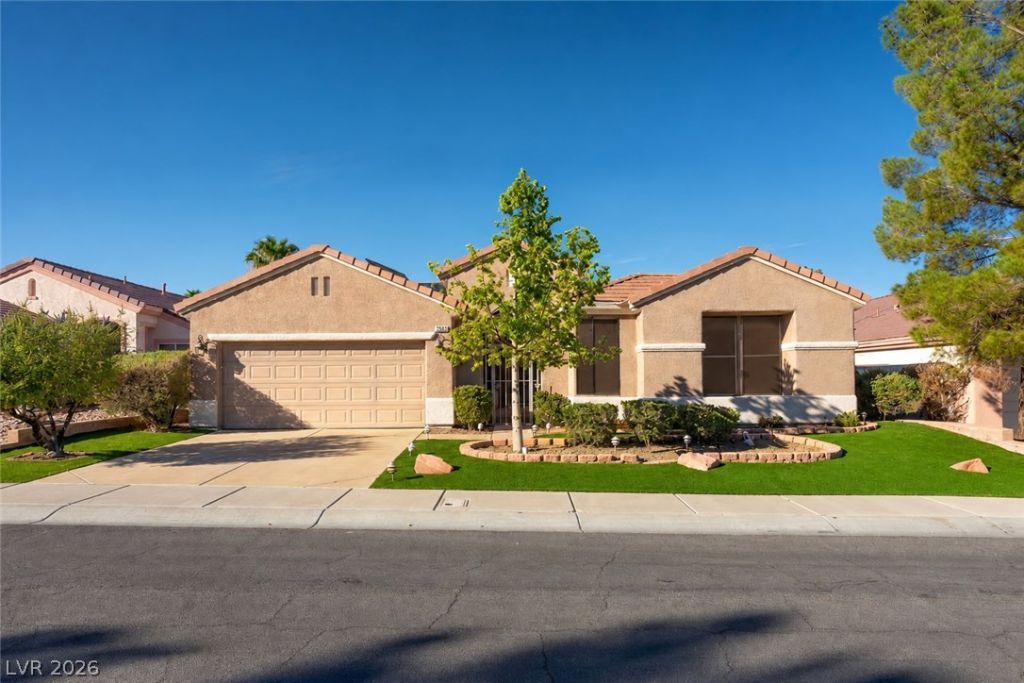
Situated on an oversized interior lot with a fully fenced backyard, this beautifully maintained home is located in the desirable 55+ Sun City MacDonald Ranch community. The sought-after Grand Model offers 2,307 SF with two spacious primary suites and a versatile den. A gated courtyard entry welcomes you into an inviting interior with tray ceilings, recessed lighting, and plantation shutters throughout. The well-appointed kitchen offers double ovens, a cooktop, center island, pantry, breakfast bar, pull-out drawers, and abundant cabinetry. Additional features include a newer Trane A/C system, Kinetico water softener, laundry room with utility sink and extra storage, built-in garage cabinetry, and overhead storage racks. The private, beautifully landscaped backyard is designed for outdoor living with mountain views, a putting green, built-in grill station, and an expansive covered patio. Enjoy the active Sun City MacDonald Ranch lifestyle with a clubhouse, fitness center, pool and spa, pickleball, tennis and bocce courts, walking trails, social activities, and Desert Willow Golf Course.
Property Features
Property Type: Residential - Single Family
Cooling: Central Air, Electric,2 Units
Garage: 2
Heating: Gas, Multiple Heating Units
Home Style: One Story
Lot Size: 0.18 Acres
Roof Type: Tile
Stories: 1.0
Taxes: $2,752
Year Built: 1998
Amenities
Bathroom on Main Level
Bedroom on Main Level
Ceiling Fan(s)
Full Bath on Main Level
Primary Downstairs
Window Treatments
Central Vacuum
Built-in Barbecue
Barbecue
Courtyard
Patio
Private Yard
IrrigationSprinklers
Feature Descriptions
Appliances: Built-In Gas Oven, Double Oven, Dryer, Dishwasher, Gas Cooktop, Disposal, Microwave, Refrigerator, Water Softener Owned, Washer
Association Amenities: Clubhouse, Fitness Center, Golf Course, Pool, Racquetball, Spa/Hot Tub, Security, Tennis Court(s)
Community Features: Pool
Days on Site: 7
Fencimg: Block, Back Yard
Flooring: Ceramic Tile, Laminate
HOA Fee: 1143/ Annually
Hot Tub: Yes
Laundry: Cabinets, Gas Dryer Hookup, Laundry Room, Sink
Lot: Drip Irrigation/Bubblers, Landscaped, Synthetic Grass, Trees, < 1/4 Acre
Parcel#: 178-29-514-022
Parking: Attached, Finished Garage, Garage, Inside Entrance, Private, Shelves, Storage, Workshop in Garage
Parking Notes: Attached, Finished Garage, Garage, Inside Entrance, Pr
Patio/Porch: Covered, Patio
Pool: Community
Sewer: Public Sewer
Special View Info: Mountain(s)
Swimming Pool: Yes
Utilities: Cable Available, Underground Utilities
Water: Public
Window: Double Pane Windows, Plantation Shutters
Room Sizes
Family Room: 20 X 17
Dining Room: 10 X 10
Living Room: 20 X 15
Bedroom 2: 20 X 24
Bedroom 3: 15 X 12
Primary Bedroom: 15 X 24
Local Schools
High School: Coronado High
Middle School: Miller Bob
Elementary School: Vanderburg, John C.,Vanderburg, John C.
Listed By / Shown By
Listed By
Agency Name: Huntington & Ellis, A Real Est
Agency Contact: (702) 503-4434
Agent Name: Nichole L. Teter

Shown By
Agent Name: LeAl Gill
Agent Phone: Cell: (702) 499-3837
Agency Title: Wardley Real Estate

Estimate Your Payment
Estimated Payment
$ 2,593.15 per month $2,196.11 Principal & Interest $229.33 Property Tax $167.71 Homeowner's InsuranceChange Payment Information
"GLVAR MLS deems information realiable but not guaranteed."
Listing data compilation and photo(s) © 2026 Greater Las Vegas Association of REALTORS® MLS , All Rights Reserved.
Privacy Policy / DMCA Notice / ADA Accessibility


This site is hosted, designed and copyright
© 1994 - 2026 by
Delta Media Group, Inc. -- Patent Pending --
Agent License Information: S.0198208.LLC
2006 Poppywood Avenue | MLS# 2823065
This single family home located at 2006 Poppywood Avenue, Henderson, NV 89012 is currently listed for sale with an asking price of $575,000. This property was built in 1998 and has 3 bedrooms and 2 full baths with 2307 sq. ft. Poppywood Avenue is located in the Del Webb Communities subdivision. Search Del Webb Communities real estate on www.iamluxuryhomes.com today.