
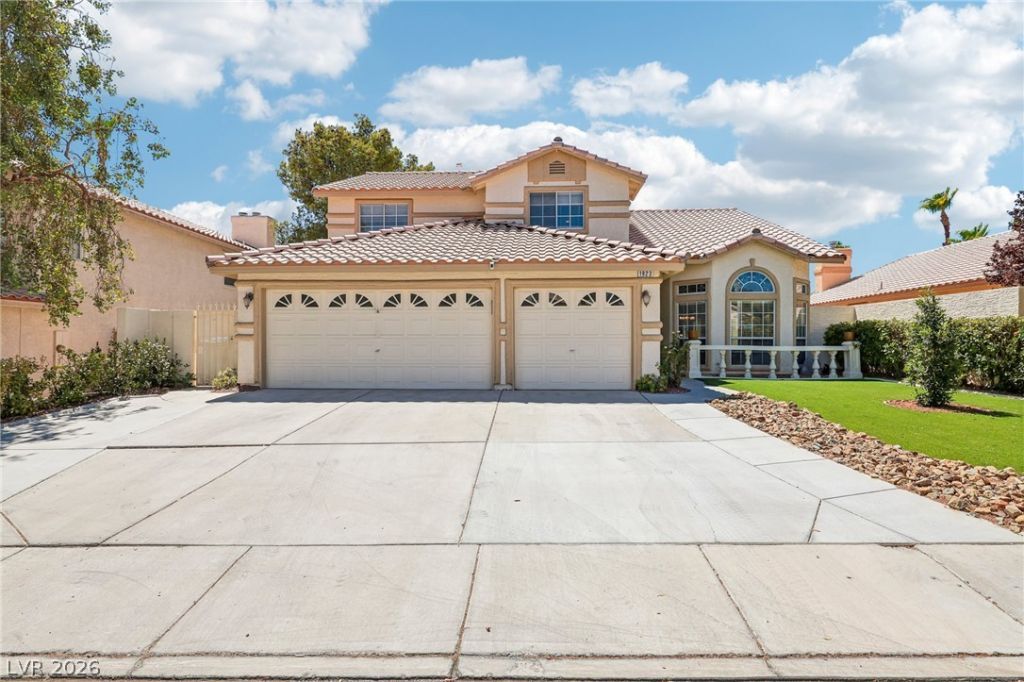
BEDS3
BATHS3 full
SQUARE FEET2,653
MLS#2799219
STATUSActive
PROPERTY TYPEResidential - Single Family
SUBDIVISIONSilver Mill-Phase 1
Property Description
Beautiful two-story home in the heart of Green Valley featuring a 14.3 kW owned solar system for energy efficiency and savings. Lush front landscaping welcomes you into a bright, open floor plan with vaulted ceilings and laminate wood flooring. The kitchen offers stainless steel appliances, granite countertops, and opens to the family room with views of the backyard pool.The spacious downstairs primary suite features a custom walk-in shower, while upstairs you'll find two additional bedrooms and a large loft with plush carpeting. The backyard is perfect for entertaining with a pool and spa that were updated this spring with new plaster, three new 3 HP pumps, a smart controller, and new multicolor LED lights. Move-in ready with major upgrades in a desirable Green Valley location.
Property Features
Property Type: Residential - Single Family
Cooling: Central Air, Electric
Fireplaces: 1
Garage: 3 car attached
Heating: Central, Gas
Home Style: Two Story
Lot Size: 0.16 Acres
Roof Type: Tile
Stories: 2.0
Taxes: $3,520
Year Built: 1994
Amenities
Bedroom on Main Level
Ceiling Fan(s)
Primary Downstairs
Window Treatments
Private Yard
Feature Descriptions
Appliances: Built-In Gas Oven, Double Oven, Dishwasher, Gas Cooktop, Disposal, Microwave, Refrigerator
Association Amenities: None
Fencimg: Block, Back Yard
Fireplace: Family Room, Gas
Flooring: Carpet, Ceramic Tile, Laminate
HOA Fee: 90/ Annually
Laundry: Gas Dryer Hookup, Main Level, Laundry Room
Lot: Landscaped, Rocks, Trees, < 1/4 Acre
Parcel#: 178-17-514-042
Parking: Attached, Garage, Private
Parking Notes: Attached, Garage, Private
Pool: Heated, In Ground, Private
Sewer: Public Sewer
Spa: Yes
Special View Info: None
Swimming Pool: Yes
Utilities: Electricity Available
Water: Public
Window: Window Treatments
Room Sizes
Living Room: 19 X 18
Family Room: 17 X 19
Loft: 11 X 19
Kitchen: 12 X 18
Bedroom 3: 15 X 11
Bedroom 2: 16 X 10
Primary Bedroom: 16 X 18
Local Schools
High School: Green Valley
Middle School: Greenspun
Elementary School: Bartlett, Selma,Bartlett, Selma
Listed By / Shown By
Listed By
Agency Name: Scofield Group LLC
Agency Contact: (702) 813-5307
Agent Name: Beth A. Legge

Shown By
Agent Name: LeAl Gill
Agent Phone: Cell: (702) 499-3837
Agency Title: Wardley Real Estate

Estimate Your Payment
Estimated Payment
$ 3,068.25 per month $2,578.04 Principal & Interest $293.33 Property Tax $196.88 Homeowner's InsuranceChange Payment Information
"GLVAR MLS deems information realiable but not guaranteed."
Listing data compilation and photo(s) © 2026 Greater Las Vegas Association of REALTORS® MLS , All Rights Reserved.
Privacy Policy / DMCA Notice / ADA Accessibility


This site is hosted, designed and copyright
© 1994 - 2026 by
Delta Media Group, Inc. -- Patent Pending --
Agent License Information: S.0198208.LLC
1923 Coralino Drive | MLS# 2799219
This single family home located at 1923 Coralino Drive , Henderson, NV 89074 is currently listed for sale with an asking price of $675,000. This property was built in 1994 and has 3 bedrooms and 3 full baths with 2653 sq. ft. Coralino Drive is located in the Silver Mill-Phase 1 subdivision. Search Silver Mill-Phase 1 real estate on www.iamluxuryhomes.com today.