
BEDS2
BATHS2 full
SQUARE FEET1,008
MLS#2835391
STATUSActive
PROPERTY TYPEResidential - Condominium
SUBDIVISIONLa Posada At Summerlin
Property Description
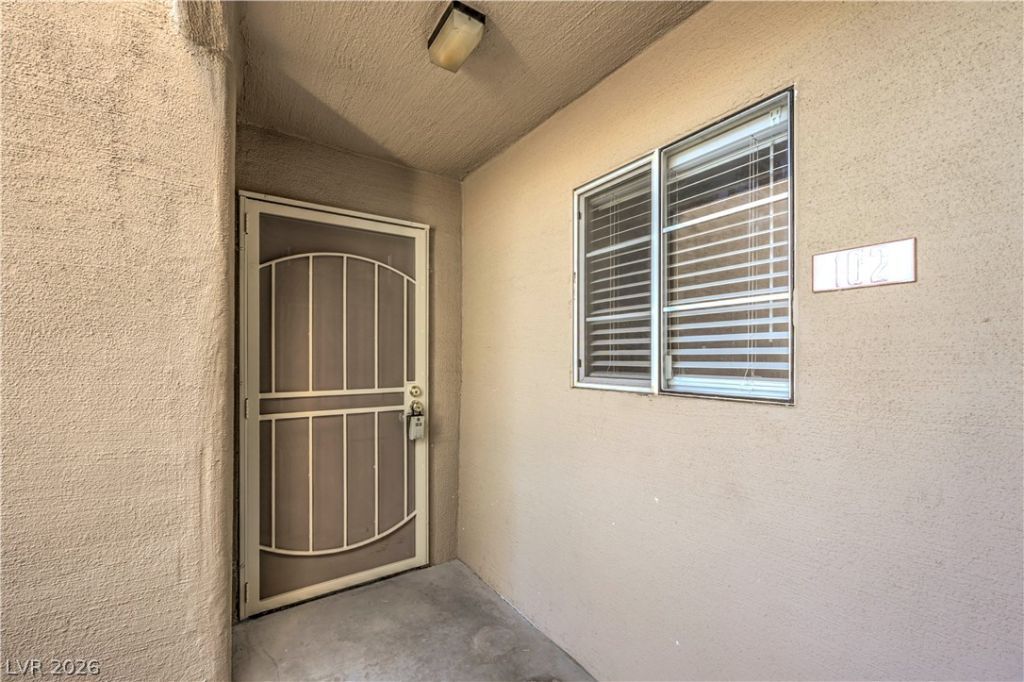
LOWER LEVEL CONDO in highly desired LA POSADA community~beautiful gated grounds~TWO BEDROOMS~all appliances INCLUDED~CEILING fans included~GIGANTIC living room with SLIDER to covered balcony/patio~looking on to MATURE lovely grounds~multiple POOLS~a well maintained condo COMMUNITY WITH recent FHA APPROVAL~hurry START PACKING!
Property Features
Property Type: Residential - Condominium
Cooling: Central Air, Electric
Heating: Central, Gas
Home Style: Two Story
Lot Size: 0.02 Acres
Roof Type: Tile
Stories: 2.0
Taxes: $1,028
Year Built: 1995
Amenities
Bathroom on Main Level
Bedroom on Main Level
Full Bath on Main Level
Primary Downstairs
Window Treatments
Balcony
Feature Descriptions
Appliances: Dryer, Dishwasher, Disposal, Gas Range, Gas Water Heater, Microwave, Refrigerator, Washer
Association Amenities: Clubhouse, Gated, Pool, Spa/Hot Tub
Community Features: Pool
Days on Site: 1
Fencimg: None
Flooring: Carpet
HOA Fee: 215/ Monthly
Hot Tub: Yes
Laundry: Gas Dryer Hookup, Laundry Closet
Lot: Landscaped, < 1/4 Acre
Parcel#: 138-21-621-015
Parking: Assigned, Detached Carport, One Space
Parking Notes: Assigned, Detached Carport, One Space
Patio/Porch: Balcony
Pool: Community
Sewer: Public Sewer
Swimming Pool: Yes
Utilities: Underground Utilities
Water: Public
Window: Window Treatments
Room Sizes
Living Room: 20 X 14
Dining Room: 11 X 8
Bedroom 2: 13 X 12
Primary Bedroom: 13 X 12
Local Schools
High School: Cimarron-Memorial
Middle School: Becker
Elementary School: Bryan, Richard H.,Bryan, Richard H.
Listed By / Shown By
Listed By
Agency Name: Real Properties Management Gro
Agency Contact: 702-933-7764
Agent Name: Teresa E. Chapman

Shown By
Agent Name: LeAl Gill
Agent Phone: Cell: (702) 499-3837
Agency Title: Wardley Real Estate

Estimate Your Payment
Estimated Payment
$ 1,051.75 per month $897.54 Principal & Interest $85.67 Property Tax $68.54 Homeowner's InsuranceChange Payment Information
"GLVAR MLS deems information realiable but not guaranteed."
Listing data compilation and photo(s) © 2026 Greater Las Vegas Association of REALTORS® MLS , All Rights Reserved.
Privacy Policy / DMCA Notice / ADA Accessibility


This site is hosted, designed and copyright
© 1994 - 2026 by
Delta Media Group, Inc. -- Patent Pending --
Agent License Information: S.0198208.LLC
1909 Villa Palms Court , Unit 102 | MLS# 2835391
This condo located at 1909 Villa Palms Court , Unit 102, Las Vegas, NV 89128 is currently listed for sale with an asking price of $235,000. This property was built in 1995 and has 2 bedrooms and 2 full baths with 1008 sq. ft. Villa Palms Court , Unit 102 is located in the La Posada At Summerlin subdivision. Search La Posada At Summerlin real estate on www.iamluxuryhomes.com today.