
BEDS3
BATHS2 full
SQUARE FEET1,302
MLS#2791048
STATUSActive
PROPERTY TYPEResidential - Single Family
SUBDIVISIONPebble Creek
Property Description
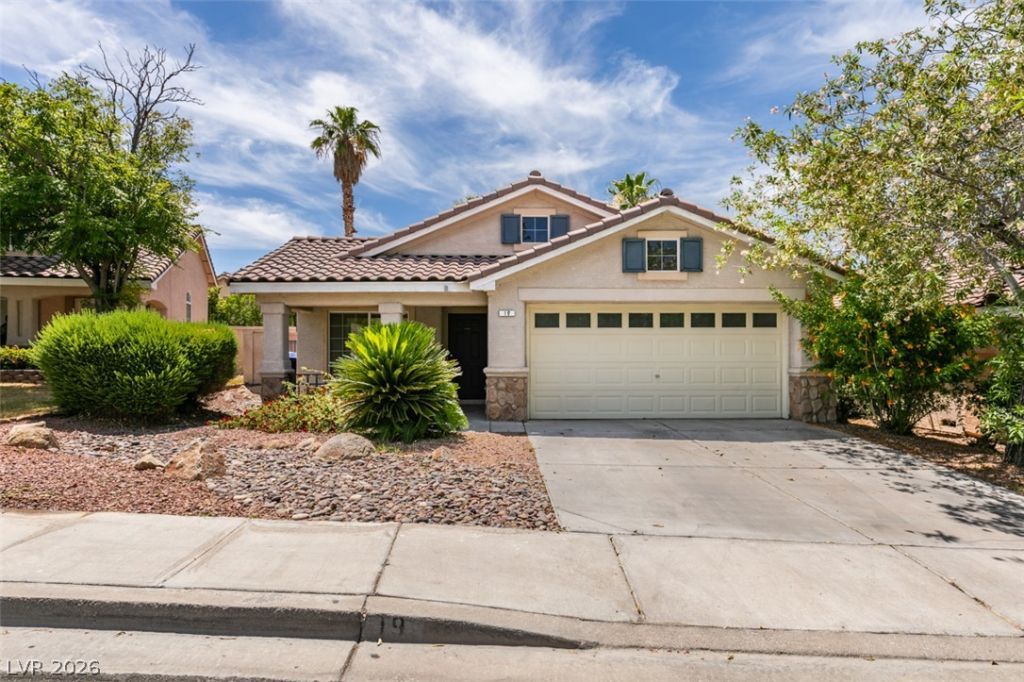
Beautiful Single Story, 3 Bedroom, 2 Bathroom Home Located in Henderson Near the 215 Beltway and Pecos! * Open Floorplan with Neutral Paint and Vinyl Flooring Throughout * Kitchen Features a Center Island and Ample Cabinet Space * Spacious Primary Suite with Sliding Door Access to the Backyard * Primary Bath Features Double Sinks * Community Park Conveniently Located Directly Across the Street * Close to Shopping, Dining, Parks, Schools, and Freeway Access * Too Much to Mention, Must See to Appreciate!
Property Features
Property Type: Residential - Single Family
Cooling: Central Air, Electric
Fireplaces: 1
Garage: 2 car attached
Heating: Central, Gas
Home Style: One Story
Lot Size: 0.10 Acres
Roof Type: Tile
Stories: 1.0
Taxes: $1,994
Year Built: 1994
Amenities
Bedroom on Main Level
Ceiling Fan(s)
Primary Downstairs
Window Treatments
Private Yard
Sprinkler/Irrigation
Feature Descriptions
Appliances: Dryer, Dishwasher, Disposal, Gas Range, Refrigerator, Washer
Association Amenities: Playground
Days on Site: 29
Exterior: Frame, Stucco
Fencimg: Block, Back Yard
Fireplace: Family Room, Gas
Flooring: Linoleum, Vinyl
HOA Fee: 60/ Monthly
Laundry: Gas Dryer Hookup, Laundry Room
Lot: Drip Irrigation/Bubblers, Desert Landscaping, Landscaped, < 1/4 Acre
Parcel#: 178-19-110-048
Parking: Attached, Garage, Inside Entrance, Private
Parking Notes: Attached, Garage, Inside Entrance, Private
Sewer: Public Sewer
Special View Info: Park/Greenbelt
Utilities: Above Ground Utilities
Water: Public
Window: Blinds
Room Sizes
Living Room: 14 X 13
Family Room: 10 X 11
Dining Room: 8 X 8
Bedroom 3: 10 X 10
Bedroom 2: 10 X 10
Primary Bedroom: 11 X 12
Local Schools
High School: Coronado High
Middle School: Miller Bob
Elementary School: Vanderburg, John C.,Vanderburg, John C.
Listed By / Shown By
Listed By
Agency Name: Vegas Market Source Realty
Agency Contact: 702-383-2827
Agent Name: Jack Wang

Shown By
Agent Name: LeAl Gill
Agent Phone: Cell: (702) 499-3837
Agency Title: Wardley Real Estate

Estimate Your Payment
Estimated Payment
$ 1,929.78 per month $1,638.49 Principal & Interest $166.17 Property Tax $125.13 Homeowner's InsuranceChange Payment Information
"GLVAR MLS deems information realiable but not guaranteed."
Listing data compilation and photo(s) © 2026 Greater Las Vegas Association of REALTORS® MLS , All Rights Reserved.
Privacy Policy / DMCA Notice / ADA Accessibility


This site is hosted, designed and copyright
© 1994 - 2026 by
Delta Media Group, Inc. -- Patent Pending --
Agent License Information: S.0198208.LLC
19 Rue De Parc | MLS# 2791048
This single family home located at 19 Rue De Parc , Henderson, NV 89074 is currently listed for sale with an asking price of $429,000. This property was built in 1994 and has 3 bedrooms and 2 full baths with 1302 sq. ft. Rue De Parc is located in the Pebble Creek subdivision. Search Pebble Creek real estate on www.iamluxuryhomes.com today.