
BEDS3
BATHS2 full 1 partial
SQUARE FEET1,784
MLS#2711644
STATUSActive
PROPERTY TYPEResidential - Townhouse
SUBDIVISIONThe Presley
Property Description
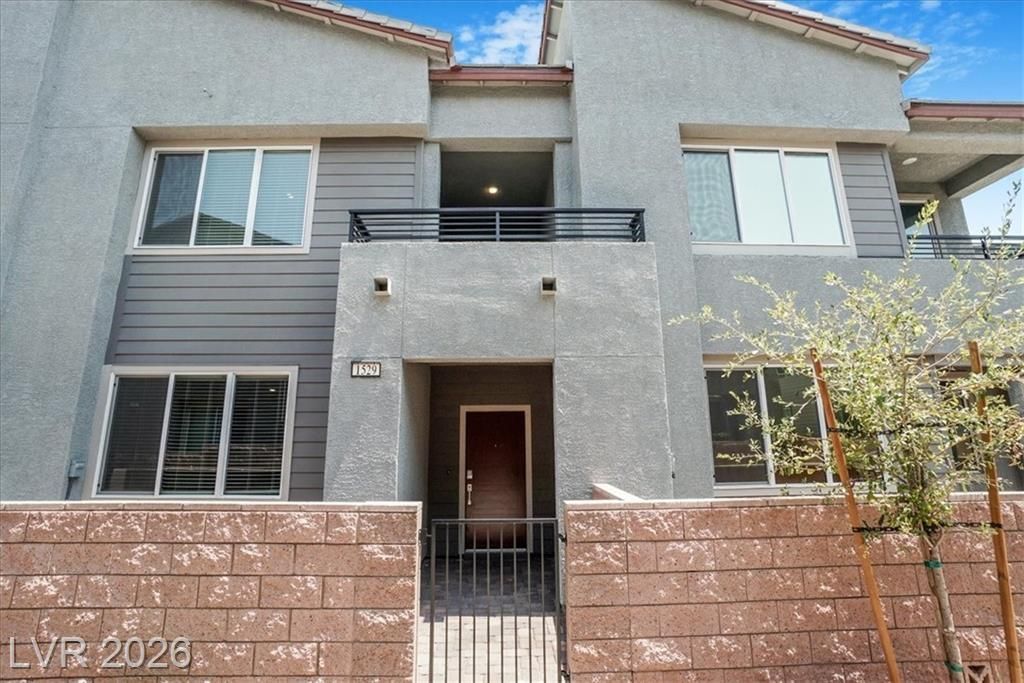
Beautifully maintained 3-bedroom, 2.5-bath townhome in one of Henderson's newest communities. With 1,814 square feet of thoughtfully designed living space, this move-in-ready home offers the perfect balance of style, comfort, and convenience.The open-concept floor plan features modern finishes, a spacious kitchen with abundant cabinetry, and seamless flow into the dining and living areas?ideal for entertaining or everyday living. Barely lived in, the home offers the feel of new construction without the wait.Conveniently located just minutes from shopping, dining, freeway access, hiking and biking trails, and the Lake Mead National Recreation Area.Seller may consider owner financing with a substantial down payment and acceptable terms, creating a unique financing opportunity for qualified buyers. Contact the listing agent for details.
Property Features
Property Type: Residential - Townhouse
Cooling: Electric, High Efficiency
Garage: 2 car attached
Heating: Gas, High Efficiency, Zoned
Home Style: Two Story
Lot Size: 0.04 Acres
Roof Type: Tile
Stories: 2.0
Taxes: $3,868
Year Built: 2024
Amenities
Ceiling Fan(s)
Window Treatments
Programmable Thermostat
None
Sprinkler/Irrigation
Feature Descriptions
Appliances: Dryer, Disposal, Gas Range, Microwave, Refrigerator, Washer
Association Amenities: Playground, Park, Pool
Days on Site: 322
Fencimg: Block, Back Yard
Flooring: Carpet, Tile
HOA Fee: 111/ Monthly
Laundry: Gas Dryer Hookup, Upper Level
Lot: Drip Irrigation/Bubblers, Desert Landscaping, Landscaped, < 1/4 Acre
Parcel#: 179-34-317-271
Parking: Attached, Garage, Garage Door Opener, Inside Entrance, Private
Parking Notes: Attached, Garage, Garage Door Opener, Inside Entrance
Pool: Association
Sewer: Public Sewer
Utilities: Underground Utilities
Water: Public
Window: Blinds, Double Pane Windows, Low-Emissivity Windows
Room Sizes
Living Room: 16 X 14
Dining Room: 6 X 9
Bedroom 3: 12 X 11
Bedroom 2: 14 X 12
Primary Bedroom: 16 X 13
Local Schools
High School: Foothill
Middle School: Mannion Jack & Terry
Elementary School: Walker, J. Marlan,Walker, J. Marlan
Listed By / Shown By
Listed By
Agency Name: Reiss Properties
Agency Contact: (702) 449-2181
Agent Name: Mark V. Dreibelbis

Shown By
Agent Name: LeAl Gill
Agent Phone: Cell: (702) 499-3837
Agency Title: Wardley Real Estate

Estimate Your Payment
Estimated Payment
$ 1,831.07 per month $1,401.69 Principal & Interest $322.33 Property Tax $107.04 Homeowner's InsuranceChange Payment Information
"GLVAR MLS deems information realiable but not guaranteed."
Listing data compilation and photo(s) © 2026 Greater Las Vegas Association of REALTORS® MLS , All Rights Reserved.
Privacy Policy / DMCA Notice / ADA Accessibility


This site is hosted, designed and copyright
© 1994 - 2026 by
Delta Media Group, Inc. -- Patent Pending --
Agent License Information: S.0198208.LLC
1529 Eva Crossing Place | MLS# 2711644
This townhouse located at 1529 Eva Crossing Place, Henderson, NV 89002 is currently listed for sale with an asking price of $367,000. This property was built in 2024 and has 3 bedrooms and 2 full and 1 partial baths with 1784 sq. ft. Eva Crossing Place is located in the The Presley subdivision. Search The Presley real estate on www.iamluxuryhomes.com today.