
BEDS2
BATHS1 full
SQUARE FEET1,057
MLS#2796149
STATUSActive
PROPERTY TYPEResidential - Single Family
SUBDIVISIONTownsite-McGill
Property Description
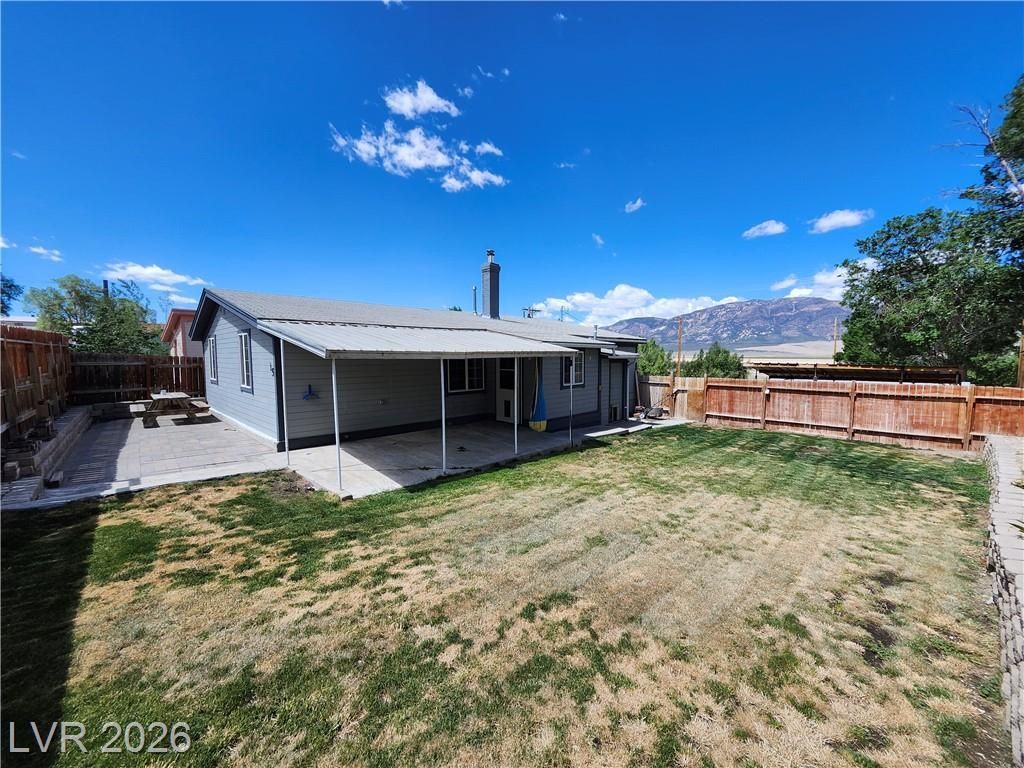
Welcome to this charming McGill home offering 2 bedrooms and 1 bathroom on a spacious lot, with beautiful view of the Steptoe Valley. Inside, you'll find soaring vaulted ceilings, updated vinyl windows, custom paint, stylish lighting, and a kitchen equipped with stainless steel appliances. A separate laundry room adds everyday convenience. the detached one-car garage/shop provides excellent space for storage or hobbies. Enjoy the fully fenced front yard, generous lot size, and rear RV parking?offering endless possibilities for outdoor living, recreational vehicles, or additional parking. Move-in ready and full of character, this home is a must-see!
Property Features
Property Type: Residential - Single Family
Cooling: None
Garage: 1
Heating: Gas, Wall Furnace
Home Style: One Story
Lot Size: 0.18 Acres
Roof Type: Composition, Shingle
Stories: 1.0
Taxes: $722
Year Built: 1930
Amenities
Bedroom on Main Level
Primary Downstairs
None
Porch
Private Yard
Feature Descriptions
Appliances: Electric Range, Microwave, Refrigerator
Association Amenities: None
Days on Site: 9
Fencimg: Full, Wood
Flooring: Carpet, Linoleum, Vinyl
Laundry: Electric Dryer Hookup, Laundry Room
Lot: Back Yard, < 1/4 Acre
Parcel#: 004-063-13
Parking: Detached, Garage, Private, RV Access/Parking
Parking Notes: Detached, Garage, Private, RV Access/Parking
Patio/Porch: Porch
Sewer: Public Sewer
Utilities: Underground Utilities
Water: Public
Room Sizes
Living Room: 24 X 12
Primary Bedroom: 10 X 11
Local Schools
High School: White Pine High School
Middle School: White Pine Middle School
Elementary School: Other
Listed By / Shown By
Listed By
Agency Name: Virtue Real Estate Group
Agent Name: Michael Boyle

Shown By
Agent Name: LeAl Gill
Agent Phone: Cell: (702) 499-3837
Agency Title: Wardley Real Estate

Estimate Your Payment
Estimated Payment
$ 759.03 per month $649.28 Principal & Interest $60.17 Property Tax $49.58 Homeowner's InsuranceChange Payment Information
"GLVAR MLS deems information realiable but not guaranteed."
Listing data compilation and photo(s) © 2026 Greater Las Vegas Association of REALTORS® MLS , All Rights Reserved.
Privacy Policy / DMCA Notice / ADA Accessibility


This site is hosted, designed and copyright
© 1994 - 2026 by
Delta Media Group, Inc. -- Patent Pending --
Agent License Information: S.0198208.LLC
15 N Sixth Street | MLS# 2796149
This single family home located at 15 N Sixth Street , Mc Gill, NV 89318 is currently listed for sale with an asking price of $170,000. This property was built in 1930 and has 2 bedrooms and 1 full baths with 1057 sq. ft. N Sixth Street is located in the Townsite-McGill subdivision. Search Townsite-McGill real estate on www.iamluxuryhomes.com today.