
BEDS5
BATHS3 full 1 partial
SQUARE FEET4,257
MLS#2798415
STATUSActive
PROPERTY TYPEResidential - Single Family
SUBDIVISIONMacdonald Highlands Planning Area 1-Phase 2
Property Description
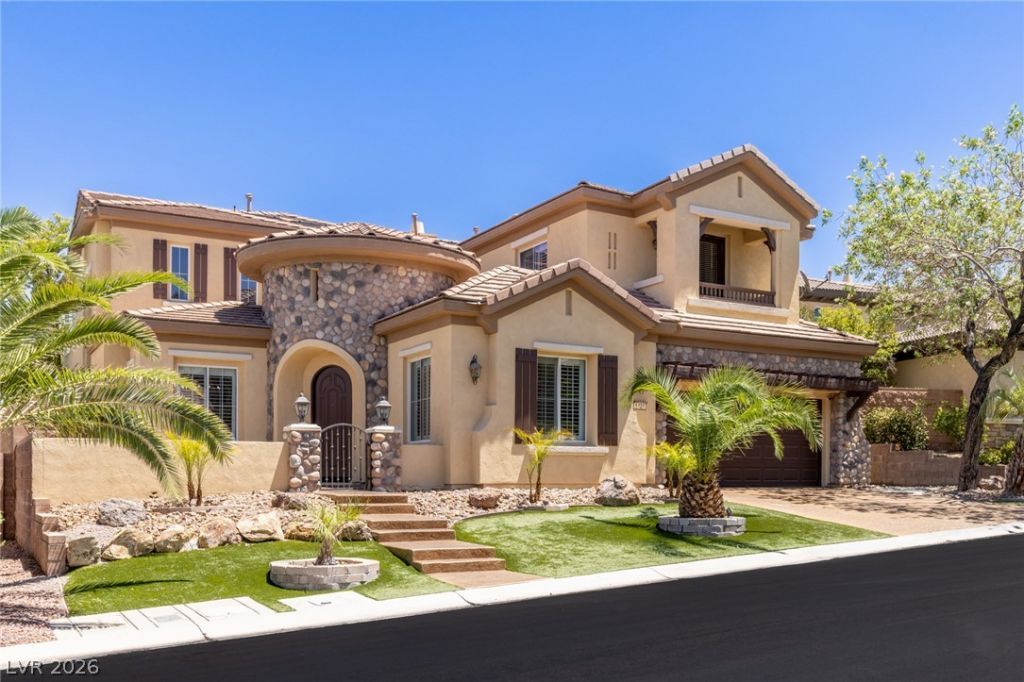
This stunning 5-bedroom, 3.5-bath Toll Brothers home is located in the prestigious guard-gated MacDonald Highlands community. Beautiful hardwood flooring flows throughout the home, creating an elegant and inviting atmosphere. The chef's kitchen is designed for both cooking and entertaining, featuring high-end appliances, granite countertops, and an oversized center island. A private home office provides a quiet and comfortable workspace. The spacious floor plan offers thoughtfully designed bedroom accommodations, including Jack-and-Jill bathrooms connecting bedrooms two and three, as well as bedrooms four and five. The impressive primary suite features a luxurious bath, expansive walk-in closet, and spectacular views of the Las Vegas Strip and surrounding mountains. The lush, resort-style backyard is an entertainer's dream, complete with a sparkling pool and spa, outdoor fireplace, built-in BBQ, and dedicated dog run. Additional highlights include a heated and cooled garage, providing a climate-controlled environment for vehicles and storage. MacDonald Highlands is one of the Las Vegas Valley's most prestigious guard-gated communities, offering an elevated foothill setting with spectacular views of the Las Vegas Strip, surrounding mountains, and DragonRidge Country Club. The private country club offers membership opportunities with access to an 18-hole championship golf course, clubhouse dining, fitness facilities, tennis and pickleball courts, swimming, spa amenities, and a variety of social and recreational activities. Known for its exceptional luxury homes, dramatic desert landscape, and convenient location, the community is just minutes from premier shopping, dining, entertainment, top-rated schools, parks, freeway access, Green Valley Ranch Resort and The District.
Property Features
Property Type: Residential - Single Family
Cooling: Central Air, Electric,2 Units
Fireplaces: 1
Garage: 2 car attached
Heating: Central, Gas, Multiple Heating Units
Home Style: Two Story
Lot Size: 0.22 Acres
Roof Type: Pitched, Tile
Stories: 2.0
Taxes: $8,233
Year Built: 2005
Amenities
Bedroom on Main Level
Window Treatments
Built-in Barbecue
Balcony
Barbecue
Courtyard
Patio
Private Yard
Sprinkler/Irrigation
Water Feature
Feature Descriptions
Appliances: Built-In Gas Oven, Convection Oven, Double Oven, Dryer, Dishwasher, Disposal, Microwave, Refrigerator, Water Softener Owned, Warming Drawer, Water Purifier, Wine Refrigerator, Washer
Association Amenities: Basketball Court, Country Club, Clubhouse, Fitness Center, Golf Course, Gated, Barbecue, Playground, Pool, Guard, Spa/Hot Tub, Tennis Court(s)
Community Features: Pool
Fencimg: Block, Back Yard
Fireplace: Family Room, Gas
Flooring: Laminate
HOA Fee: 330/ Monthly
Hot Tub: Yes
Laundry: Gas Dryer Hookup, Main Level, Laundry Room
Lot: Back Yard, Drip Irrigation/Bubblers, Sprinklers In Front, Landscaped, Rocks, < 1/4 Acre
Parcel#: 178-28-517-052
Parking: Air Conditioned Garage, Attached, Epoxy Flooring, Finished Garage, Garage, Private, Shelves, Storage
Parking Notes: Air Conditioned Garage, Attached, Epoxy Flooring, Fin
Patio/Porch: Balcony, Covered, Patio
Pool: In Ground, Private, Pool/Spa Combo, Association, Community
Sewer: Public Sewer
Spa: Yes
Swimming Pool: Yes
Utilities: Underground Utilities
Water: Public
Window: Double Pane Windows, Low-Emissivity Windows, Plantation Shutters
Room Sizes
Living Room: 16 X 13
Family Room: 25 X 26
Dining Room: 15 X 11
Bedroom 5: 15 X 14
Bedroom 4: 14 X 11
Bedroom 3: 12 X 10
Bedroom 2: 13 X 12
Primary Bedroom: 25 X 17
Local Schools
High School: Foothill
Middle School: Miller Bob
Elementary School: Brown, Hannah Marie,Brown, Hannah Marie
Listed By / Shown By
Listed By
Agency Name: Desio Realty Group
Agency Contact: 702-547-1078
Agent Name: James Desio

Shown By
Agent Name: LeAl Gill
Agent Phone: Cell: (702) 499-3837
Agency Title: Wardley Real Estate

Estimate Your Payment
Estimated Payment
$ 7,880.31 per month $6,683.81 Principal & Interest $686.08 Property Tax $510.42 Homeowner's InsuranceChange Payment Information
"GLVAR MLS deems information realiable but not guaranteed."
Listing data compilation and photo(s) © 2026 Greater Las Vegas Association of REALTORS® MLS , All Rights Reserved.
Privacy Policy / DMCA Notice / ADA Accessibility


This site is hosted, designed and copyright
© 1994 - 2026 by
Delta Media Group, Inc. -- Patent Pending --
Agent License Information: S.0198208.LLC
1424 Foothills Village Drive | MLS# 2798415
This single family home located at 1424 Foothills Village Drive , Henderson, NV 89012 is currently listed for sale with an asking price of $1,750,000. This property was built in 2005 and has 5 bedrooms and 3 full and 1 partial baths with 4257 sq. ft. Foothills Village Drive is located in the Macdonald Highlands Planning Area 1-Phase 2 subdivision. Search Macdonald Highlands Planning Area 1-Phase 2 real estate on www.iamluxuryhomes.com today.