
BEDS4
BATHS3 full
SQUARE FEET1,870
MLS#2768367
STATUSActive
PROPERTY TYPERental - Single Family
SUBDIVISIONSIGNATURE AT PECCOLE RANCH
Property Description
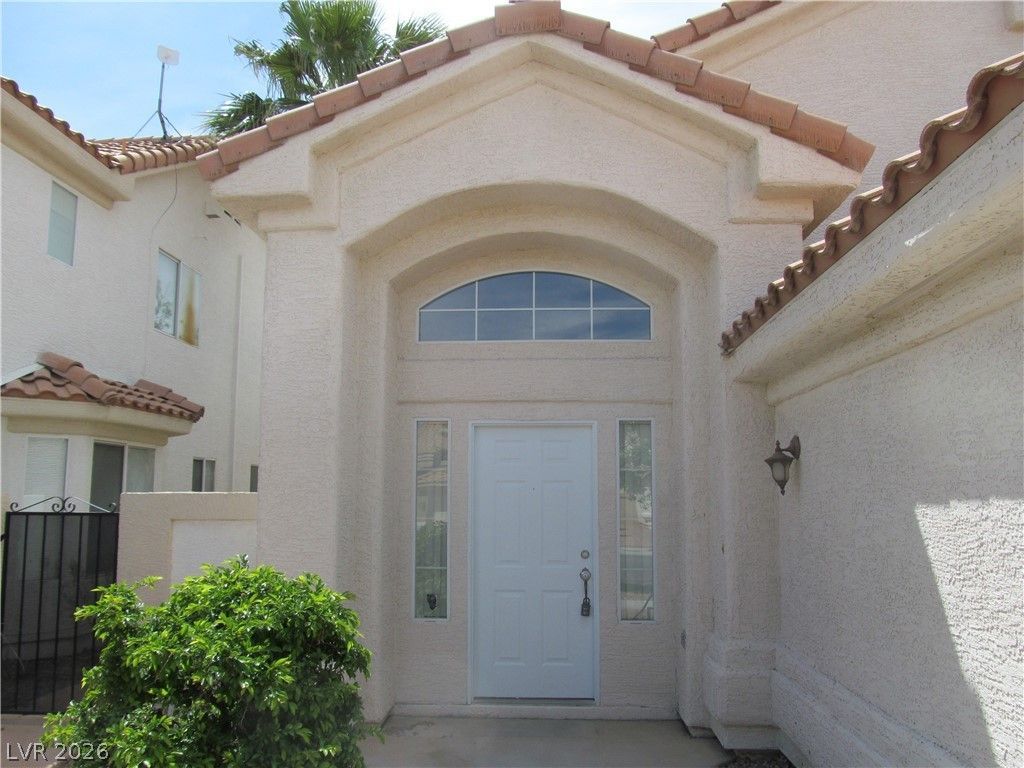
EXTREME RARE FIND FOR Peccole RanchBRAND NEW INTERIOR AND EXTERIOR PAINT.BRAND NEW KOHLER TOILETS,BRAND NEW BLINDS.This Charming 4Bedroom includes Bed/Bath Downstairs.All Wood Floors & Tile.Island Kitchen is remodeled with new sink, refurbished cabinet doors and strong range hood.Landscape is 100% redone with walkway, patio, Real-Grass Front Lawn.2 Car Garage +Remotes.Owner Pays Alarm Service...A PECCOLE RANCH MUST SEE!!
Property Features
Property Type: Rental - Single Family
Cooling: Central Air, Electric
Fireplaces: 1
Garage: 2 car attached
Heating: Central, Gas
Home Style: Two Story
Lot Size: 0.10 Acres
Roof Type: Tile
Stories: 2.0
Year Built: 1994
Amenities
Bedroom on Main Level
Window Treatments
Patio
Private Yard
Sprinkler/Irrigation
Feature Descriptions
Appliances: Dryer, Dishwasher, Disposal, Gas Range, Gas Water Heater, Microwave, Refrigerator, Washer/Dryer, Washer/DryerAllInOne, Washer
Association Amenities: Jogging Path, Security
Days on Site: 28
Exterior: Frame, Stucco
Fencimg: Block, Back Yard
Fireplace: Gas, Living Room
Flooring: Carpet, Ceramic Tile, Laminate
Laundry: Gas Dryer Hookup, Laundry Closet, Upper Level
Lot: Drip Irrigation/Bubblers, Desert Landscaping, Front Yard, Sprinklers In Rear, Landscaped, Rocks, Sprinklers On Side, < 1/4 Acre
Parcel#: 163-06-617-005
Parking: Attached, Garage, Garage Door Opener, Inside Entrance, Private
Parking Notes: Attached, Garage, Garage Door Opener, Inside Entrance
Patio/Porch: Patio
Pets Allowed: No
Security: yes
Security: Security System Owned, Security System
Sewer: Public Sewer
Special View Info: None
Utilities: Cable Available, Underground Utilities
Window: Blinds
Room Sizes
Primary Bedroom: 15 X 15
Living Room: 18 X 13
Dining Room: 12 X 10
Bedroom 4: 11 X 11
Bedroom 3: 11 X 11
Bedroom 2: 12 X 12
Local Schools
High School: Bonanza
Middle School: Johnson Walter
Elementary School: Piggott, Clarence,Piggott, Clarence
Listed By / Shown By
Listed By
Agency Name: O'Harmony Realty LLC
Agency Contact: 702-220-3678
Agent Name: Johnny Paganelli

Shown By
Agent Name: LeAl Gill
Agent Phone: Cell: (702) 499-3837
Agency Title: Wardley Real Estate

"GLVAR MLS deems information realiable but not guaranteed."
Listing data compilation and photo(s) © 2026 Greater Las Vegas Association of REALTORS® MLS , All Rights Reserved.
Privacy Policy / DMCA Notice / ADA Accessibility


This site is hosted, designed and copyright
© 1994 - 2026 by
Delta Media Group, Inc. -- Patent Pending --
Agent License Information: S.0198208.LLC
1413 Desert Hills Drive | MLS# 2768367
This property located at 1413 Desert Hills Drive, Las Vegas, NV 89117 is currently listed for rent with an asking price of $2,050 / Monthly. Search Las Vegas real estate on www.iamluxuryhomes.com today.