
BEDS5
BATHS3 full
SQUARE FEET2,544
MLS#2820189
STATUSActive
PROPERTY TYPEResidential - Single Family
SUBDIVISIONCoventry Homes At Anthem Phase 1
Property Description
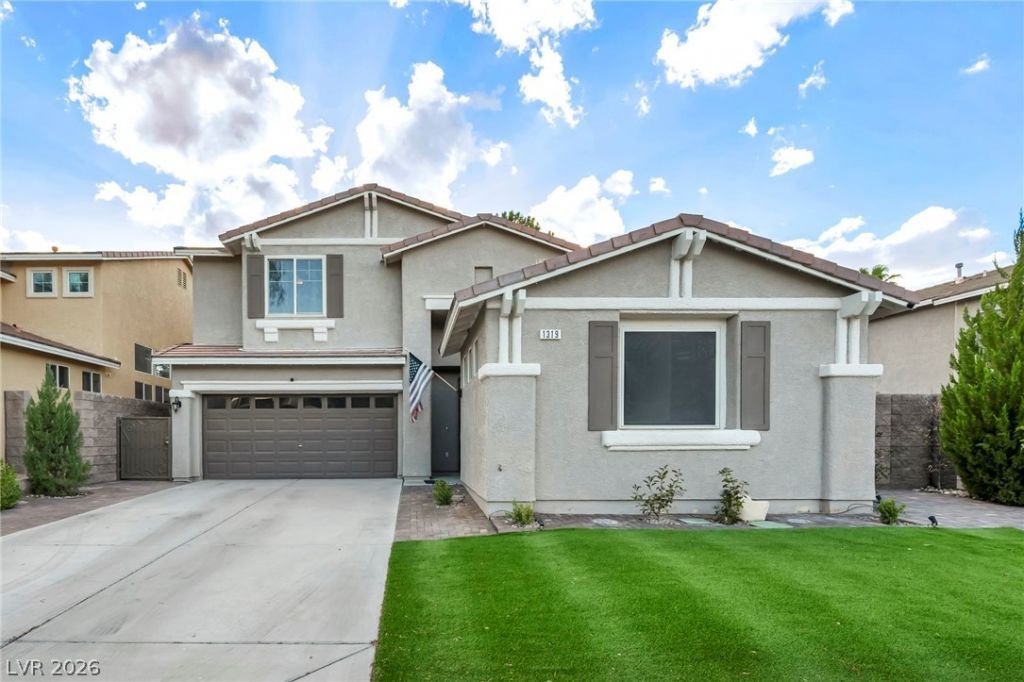
Welcome home to 1319 Tempo St. in Coventry Homes at Anthem! Priced to move, this spacious 2,544 sq. ft. home offers a versatile floor plan, desirable upgrades, and an outdoor space made for enjoying a serene sitting. At this price, this one won’t last long! Inside, you’ll find generous living spaces, including a downstairs bedroom with its own separate entrance and a nearby 3/4 bathroom, providing great flexibility for guests, a home office, or multi-generational living. Upstairs, the loft has been enclosed to create an additional room without a closet, perfect for an office, guest room, or hobby space. The spacious primary suite features a private balcony, dual sinks, separate tub and shower, and a customized walk-in closet with built-in shelving. Additional bedrooms offer built-in cabinetry, including a convenient built in Murphy bed in one of the bedrooms. The kitchen features a gas cooktop and double ovens, and the downstairs laundry room adds everyday convenience. Major updates include two HVAC units replaced approximately 2020 and a 2024 water heater. Upgraded Renewal By Andersen windows and patio door add efficiency. Step outside to a backyard made for entertaining with a covered patio with ceiling fans, spa, fire pit, fountain, Napoleon grill/smoker, Sunstone Hybrid BBQ, and gated dog run. Great space, great features, desirable Henderson location, and priced to sell. Schedule your showing before it’s gone!
Property Features
Property Type: Residential - Single Family
Cooling: Central Air, Electric,2 Units
Fireplaces: 1
Garage: 2
Heating: Central, Gas
Home Style: Two Story
Lot Size: 0.14 Acres
Roof Type: Tile
Stories: 2.0
Taxes: $3,041
Year Built: 2000
Amenities
Bathroom on Main Level
Bedroom on Main Level
Ceiling Fan(s)
Primary Downstairs
Three Quarter Bath on Main Level
Window Treatments
Built-in Barbecue
Balcony
Barbecue
Dog Run
Patio
Private Yard
IrrigationSprinklers
Water Feature
Feature Descriptions
Appliances: Dishwasher, Disposal, Gas Range, Microwave, Water Softener Owned
Days on Site: 18
Fencimg: Block, Back Yard
Fireplace: Family Room, Gas
Flooring: Tile
HOA Fee: 54/ Monthly
Laundry: Gas Dryer Hookup, Laundry Room
Lot: Back Yard, Drip Irrigation/Bubblers, Landscaped, Synthetic Grass, Trees, < 1/4 Acre
Parcel#: 190-06-610-033
Parking: Attached, Garage, Private, Storage
Parking Notes: Attached, Garage, Private, Storage
Patio/Porch: Balcony, Covered, Patio
Sewer: Public Sewer
Spa: Yes
Spa: Above Ground
Utilities: Underground Utilities
Water: Public
Window: Blinds, Insulated Windows, Plantation Shutters
Room Sizes
Family Room: 25 X 10
Living Room: 17 X 15
Dining Room: 12 X 11
Bedroom 5: 16 X 10
Bedroom 4: 12 X 10
Bedroom 3: 10 X 9
Bedroom 2: 10 X 11
Primary Bedroom: 16 X 13
Local Schools
High School: Coronado High
Middle School: Webb, Del E.
Elementary School: Lamping, Frank,Lamping, Frank
Listed By / Shown By
Listed By
Agency Name: Signature Real Estate Group
Agency Contact: (702) 373-1696
Agent Name: Annie Bushman

Shown By
Agent Name: LeAl Gill
Agent Phone: Cell: (702) 499-3837
Agency Title: Wardley Real Estate

Estimate Your Payment
Estimated Payment
$ 2,781.67 per month $2,348.88 Principal & Interest $253.42 Property Tax $179.38 Homeowner's InsuranceChange Payment Information
"GLVAR MLS deems information realiable but not guaranteed."
Listing data compilation and photo(s) © 2026 Greater Las Vegas Association of REALTORS® MLS , All Rights Reserved.
Privacy Policy / DMCA Notice / ADA Accessibility


This site is hosted, designed and copyright
© 1994 - 2026 by
Delta Media Group, Inc. -- Patent Pending --
Agent License Information: S.0198208.LLC
1319 Tempo Street | MLS# 2820189
This single family home located at 1319 Tempo Street, Henderson, NV 89052 is currently listed for sale with an asking price of $615,000. This property was built in 2000 and has 5 bedrooms and 3 full baths with 2544 sq. ft. Tempo Street is located in the Coventry Homes At Anthem Phase 1 subdivision. Search Coventry Homes At Anthem Phase 1 real estate on www.iamluxuryhomes.com today.