
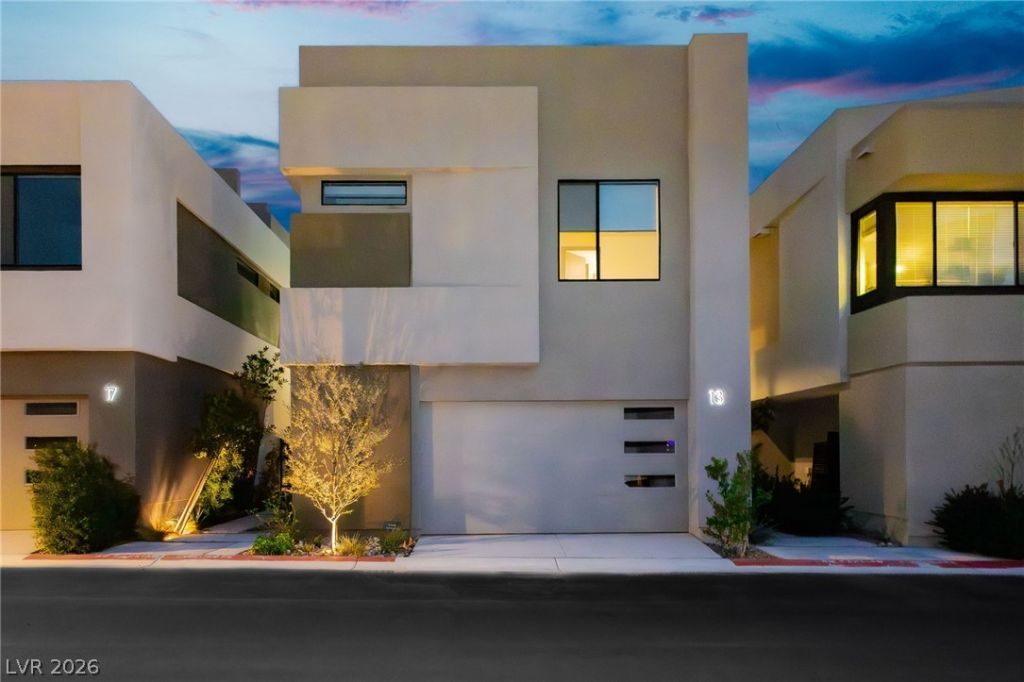
BEDS3
BATHS3 full 1 partial
SQUARE FEET2,670
MLS#2824218
STATUSActive
PROPERTY TYPERental - Single Family
SUBDIVISIONSouthshore Parcel 27
Property Description
The double-height ceilings of this move-in-ready, fully furnished Blue Heron home create an airy and inviting atmosphere from the moment you enter. This custom-finished modern residence features an elevator providing convenient access to every level, alongside refined European custom tile work throughout. Designed with an open, contemporary floor plan, the home flows between spacious living areas, while the kitchen is equipped with brand new appliances and a an outdoor BBQ area and rooftop with water, power and gas. Practical interior elements include an Alarm System-Wired, blinds, ceiling fan(s), drywall, and windows coverings throughout.Retreat to the primary suite, which functions as a tranquil space complete with a spa-like bathroom, private balcony, expansive closets, and golf course views. Two additional bedrooms, another full bathroom, and a half bathroom complete the living spaces of this two-story residence, offering a functional design for daily life.Outdoor living features include a private yard, a covered patio, a deck, and a magnificent rooftop deck. Located in the South Shore community of Lake Las Vegas, this property is situated a three-minute walk from Lake Las Vegas Village, providing immediate pedestrian access to shops, restaurants, the waterfront, water-sports, hiking, riding trails and championship golf, a country club, a yacht club, a sports center, and lakeside trails.
Upcoming Open Houses
Open House Friday October 9th, 11:30am - 3:30pm
Open House Saturday October 10th, 11:30am - 3:30pm
Property Features
Property Type: Rental - Single Family
Cooling: Central Air, Electric, High Efficiency,2 Units
Garage: 2
Heating: Central, Gas, High Efficiency, Multiple Heating Units
Home Style: Two Story
Lot Size: 0.08 Acres
Roof Type: Tile
Stories: 2.0
Year Built: 2023
Amenities
Bathroom on Main Level
Ceiling Fan(s)
Half Bath on Main Level
Window Treatments
Programmable Thermostat
Balcony
Deck
Patio
Private Yard
Fire Pit
Feature Descriptions
Appliances: Built-In Gas Oven, Dryer, Dishwasher, ENERGY STAR Qualified Appliances, Gas Cooktop, Disposal, Microwave, Refrigerator, Washer/Dryer, Washer/DryerAllInOne, Washer
Association Amenities: Gated, Jogging Path
Days on Site: 2
Exterior: Block, Stucco, Drywall
Fencimg: Block, Back Yard
Flooring: Carpet, Ceramic Tile, Porcelain Tile, Tile
Laundry: Gas Dryer Hookup, Main Level, Laundry Room
Lot: Desert Landscaping, Landscaped, < 1/4 Acre
Parcel#: 160-22-827-004
Parking: Attached, Garage, Inside Entrance, Private, Guest
Parking Notes: Attached, Garage, Inside Entrance, Private, Guest
Patio/Porch: Balcony, Covered, Deck, Patio, Rooftop
Sewer: Public Sewer
Utilities: Cable Available, Underground Utilities
Window: Blinds, Window Treatments
Room Sizes
Great Room: 12 X 21
Dining Room: 11 X 16
Bedroom 3: 11 X 13
Bedroom 2: 12 X 12
Primary Bedroom: 15 X 20
Local Schools
High School: Basic Academy
Middle School: Brown B. Mahlon
Elementary School: Josh, Stevens,Josh, Stevens
Listed By / Shown By
Listed By
Agency Name: The Agency Las Vegas
Agency Contact: (702) 400-0645
Agent Name: Zar A. Zanganeh

Shown By
Agent Name: LeAl Gill
Agent Phone: Cell: (702) 499-3837
Agency Title: Wardley Real Estate

"GLVAR MLS deems information realiable but not guaranteed."
Listing data compilation and photo(s) © 2026 Greater Las Vegas Association of REALTORS® MLS , All Rights Reserved.
Privacy Policy / DMCA Notice / ADA Accessibility


This site is hosted, designed and copyright
© 1994 - 2026 by
Delta Media Group, Inc. -- Patent Pending --
Agent License Information: S.0198208.LLC
13 Promenade Isle Lane | MLS# 2824218
This property located at 13 Promenade Isle Lane , Henderson, NV 89011 is currently listed for rent with an asking price of $6,200 / Monthly. Search Henderson real estate on www.iamluxuryhomes.com today.