
BEDS3
BATHS2 full
SQUARE FEET1,721
MLS#2824252
STATUSActive
PROPERTY TYPEResidential - Single Family
SUBDIVISIONLakemoor Dev Area 1 Parcel 1 4
Property Description
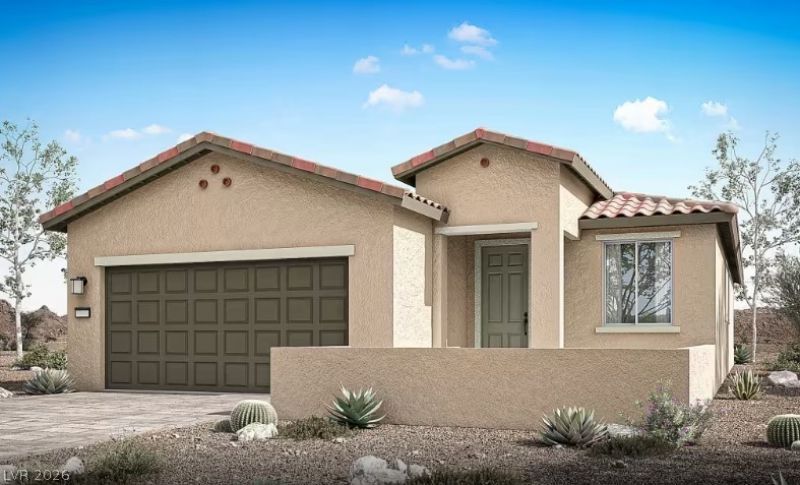
This is what coming home should feel like. Step through the courtyard entry of the Hewitt and into a layout that makes sense — open spaces for togetherness, a flex room for whatever life throws your way, and a private owner's suite that's all yours!Front Courtyard Fully Paved, Super modern finishes, Beautiful white Cabinets, Blizzard granite Kitchen Countertops, Upgraded Luxury Vinyl Flooring, from the back yard and front yard enjoy mountain views all around. Up to 6% ($27,900) towards the buyers closing costs. Lock in your rates all the way out till the end of year. Priced to sell!! Won't last.
Property Features
Property Type: Residential - Single Family
Cooling: Electric, ENERGY STAR Qualified Equipment, High Effi
Garage: 2
Heating: Gas, High Efficiency
Home Style: One Story
Lot Size: 0.10 Acres
Roof Type: Tile
Stories: 1.0
Taxes: $5,000
Year Built: 2026
Amenities
Primary Downstairs
None
Programmable Thermostat
Private Yard
Feature Descriptions
Appliances: Dishwasher, ENERGY STAR Qualified Appliances, Gas Cooktop, Disposal, Microwave
Association Amenities: Gated, Jogging Path, Playground
Days on Site: 3
Fencimg: Block, Back Yard
Flooring: Luxury Vinyl Plank
HOA Fee: 75/ Monthly
Laundry: Gas Dryer Hookup, Main Level, Laundry Room
Lot: Sprinklers In Front, < 1/4 Acre
Other Equipment: Water Softener Loop
Parcel#: 160-34-811-021
Parking: Attached, Garage, Garage Door Opener, Inside Entrance, Open
Parking Notes: Attached, Garage, Garage Door Opener, Inside Entrance
Sewer: Public Sewer
Special View Info: City, Mountain(s)
Utilities: Underground Utilities
Water: Public
Window: Double Pane Windows, Low-Emissivity Windows
Room Sizes
Family Room: 15 X 20
Dining Room: 14 X 11
Bedroom 3: 11 X 10
Bedroom 2: 12 X 10
Primary Bedroom: 14 X 12
Local Schools
High School: Basic Academy
Middle School: Brown B. Mahlon
Elementary School: Sewell, C.T.,Sewell, C.T.
Listed By / Shown By
Listed By
Agency Name: Huntington & Ellis, A Real Est
Agency Contact: (702) 813-2961
Agent Name: Maryann A. Dingman

Shown By
Agent Name: LeAl Gill
Agent Phone: Cell: (702) 499-3837
Agency Title: Wardley Real Estate

Estimate Your Payment
Estimated Payment
$ 2,369.39 per month $1,814.18 Principal & Interest $416.67 Property Tax $138.54 Homeowner's InsuranceChange Payment Information
"GLVAR MLS deems information realiable but not guaranteed."
Listing data compilation and photo(s) © 2026 Greater Las Vegas Association of REALTORS® MLS , All Rights Reserved.
Privacy Policy / DMCA Notice / ADA Accessibility


This site is hosted, designed and copyright
© 1994 - 2026 by
Delta Media Group, Inc. -- Patent Pending --
Agent License Information: S.0198208.LLC
1216 Desert Halo Drive | MLS# 2824252
This single family home located at 1216 Desert Halo Drive , Henderson, NV 89015 is currently listed for sale with an asking price of $475,000. This property was built in 2026 and has 3 bedrooms and 2 full baths with 1721 sq. ft. Desert Halo Drive is located in the Lakemoor Dev Area 1 Parcel 1 4 subdivision. Search Lakemoor Dev Area 1 Parcel 1 4 real estate on www.iamluxuryhomes.com today.