
BEDS3
BATHS2 full 1 partial
SQUARE FEET1,447
MLS#2790198
STATUSActive
PROPERTY TYPEResidential - Townhouse
SUBDIVISIONParadise Hills Twnhms
Property Description
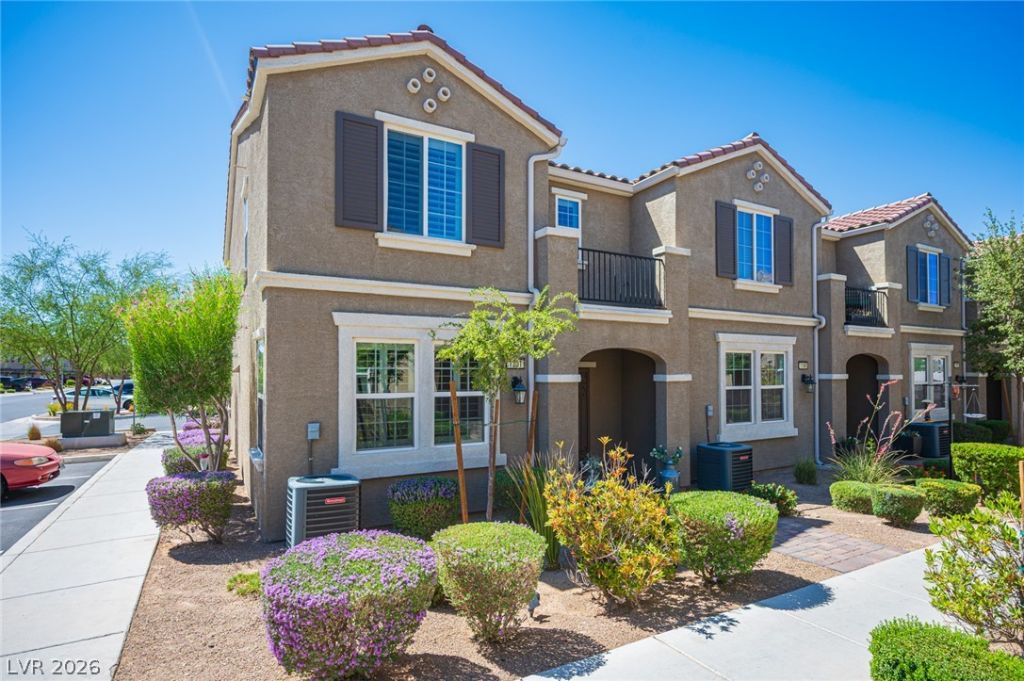
Welcome to this beautifully maintained 3-bedroom, 2.5-bath townhome in Henderson, offering an open-concept downstairs designed for effortless everyday living. The kitchen, dining area, and family room flow seamlessly together, anchored by a cozy fireplace and wall-mounted TV in the family room. A stylishly upgraded half bath adds extra convenience for guests, while refined wrought iron handrails lend a touch of elegance as they lead you to the upper level. The chef-inspired kitchen shines with granite countertops, a decorative backsplash, and custom lighting above the island, complemented by a sleek island sink and matching black appliances. Upstairs, you’ll find three spacious bedrooms, two full baths, and a dedicated laundry room for added functionality and ease. Enjoy resort-style community perks, including a playground, natural grass areas, and covered picnic tables — perfect for relaxing or entertaining outdoors. Ideally located 13 minutes from Green Valley and 10 minutes from Boulder City near the Lake Mead National Recreation Area. This home delivers the perfect blend of comfort, style, and access to some of Southern Nevada’s best outdoor recreation.
Property Features
Property Type: Residential - Townhouse
Cooling: Central Air, Electric
Garage: 2
Heating: Central, Gas
Home Style: Two Story
Lot Size: 0.03 Acres
Roof Type: Tile
Stories: 2.0
Taxes: $2,665
Year Built: 2019
Amenities
Bathroom on Main Level
Ceiling Fan(s)
Half Bath on Main Level
Window Treatments
Balcony
Feature Descriptions
Appliances: Dryer, Dishwasher, Disposal, Gas Range, Microwave, Refrigerator, Washer
Association Amenities: Park
Days on Site: 119
Door Features: Storm Door(s)
Fencimg: None
Flooring: Carpet, Tile
HOA Fee: 220/ Monthly
Laundry: Gas Dryer Hookup, Upper Level
Lot: Corner Lot, < 1/4 Acre
Other Equipment: Water Softener Loop
Parcel#: 179-34-814-054
Parking: Attached, Finished Garage, Garage, Garage Door Opener, Inside Entrance, Private
Parking Notes: Attached, Finished Garage, Garage, Garage Door Opener
Patio/Porch: Balcony
Sewer: Public Sewer
Special View Info: Mountain(s)
Utilities: Underground Utilities
Water: Public
Window: Plantation Shutters, Window Treatments
Room Sizes
Family Room: 12 X 13
Family Room: 10 X 9
Bedroom 3: 11 X 10
Bedroom 2: 13 X 10
Primary Bedroom: 15 X 12
Local Schools
High School: Foothill
Middle School: Mannion Jack & Terry
Elementary School: Walker, J. Marlan,Walker, J. Marlan
Listed By / Shown By
Listed By
Agency Name: Real Broker LLC
Agency Contact: jbartavegas@gmail.com
Agent Name: Jeffrey S. Barta

Shown By
Agent Name: LeAl Gill
Agent Phone: Cell: (702) 499-3837
Agency Title: Wardley Real Estate

Estimate Your Payment
Estimated Payment
$ 1,599.26 per month $1,279.47 Principal & Interest $222.08 Property Tax $97.71 Homeowner's InsuranceChange Payment Information
"GLVAR MLS deems information realiable but not guaranteed."
Listing data compilation and photo(s) © 2026 Greater Las Vegas Association of REALTORS® MLS , All Rights Reserved.
Privacy Policy / DMCA Notice / ADA Accessibility


This site is hosted, designed and copyright
© 1994 - 2026 by
Delta Media Group, Inc. -- Patent Pending --
Agent License Information: S.0198208.LLC
1201 Narrow Gorge Court | MLS# 2790198
This townhouse located at 1201 Narrow Gorge Court, Henderson, NV 89002 is currently listed for sale with an asking price of $335,000. This property was built in 2019 and has 3 bedrooms and 2 full and 1 partial baths with 1447 sq. ft. Narrow Gorge Court is located in the Paradise Hills Twnhms subdivision. Search Paradise Hills Twnhms real estate on www.iamluxuryhomes.com today.