
BEDS4
BATHS2 full 2 partial
SQUARE FEET2,044
MLS#2784514
STATUSActive
PROPERTY TYPEResidential - Single Family
SUBDIVISIONFalcon Crest Summerlin V22 Parcels C D
Property Description
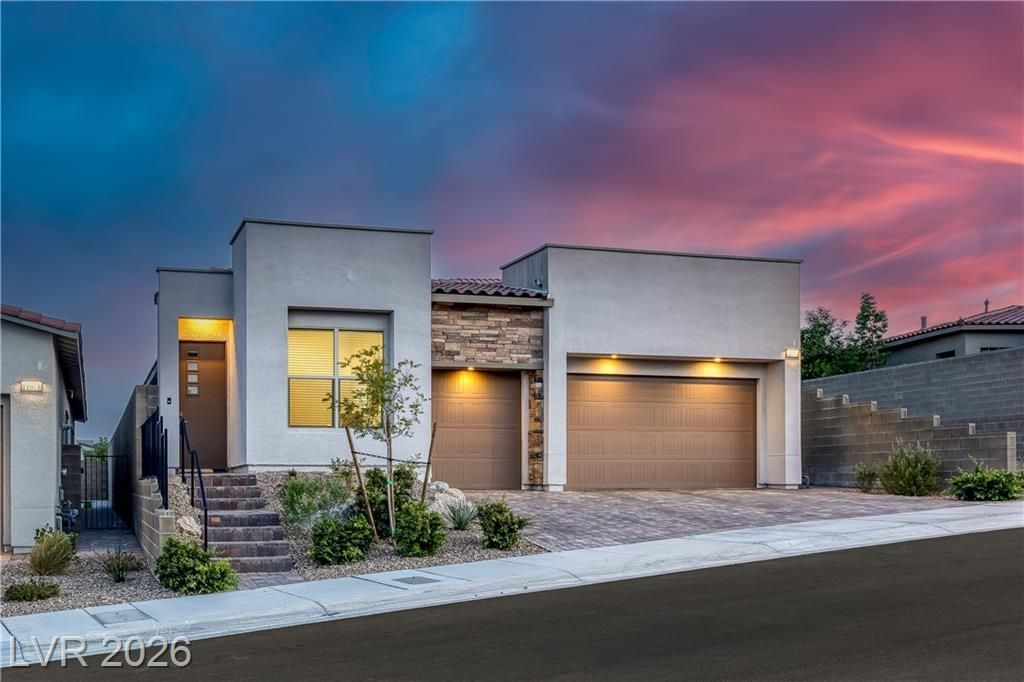
Nestled in the exclusive, All single story gated community of Falcon Crest in the award winning master planned community of Summerlin This rarely available gem offers breathtaking City and Strip views! Spanning over 2,200 square feet of thoughtfully designed living space, with a 3 car garage. As you enter through the private courtyard, you'll find a spacious layout that includes 3 bedrooms and 2.5 bathrooms in the main house. Additionally, a detached Casita with its own entrance is currently utilized as a 4th bedroom, providing versatility as a guest suite or a home office. Surrounded by picturesque mountains, the community enhances the serene living experience offered by this property. Inside, you'll be greeted by high-end finishes, including stainless steel appliances custom cabinetry, and stunning white quartz countertops, The primary bathroom boasts a luxurious freestanding tub, complemented by an oversized walk-in closet This property is not just a house; it's a lifestyle.
Property Features
Property Type: Residential - Single Family
Cooling: Central Air, Electric
Garage: 3 car attached
Heating: Central, Gas
Home Style: One Story
Lot Size: 0.14 Acres
Roof Type: Tile
Stories: 1.0
Taxes: $8,702
Year Built: 2023
Amenities
Primary Downstairs
None
Patio
Private Yard
Feature Descriptions
Appliances: Dryer, Disposal, Gas Range, Microwave, Refrigerator, Washer
Association Amenities: Gated
Days on Site: 2
Fencimg: Block, Back Yard
Flooring: Carpet, Tile
HOA Fee: 93/ Monthly
Laundry: Gas Dryer Hookup, Main Level, Laundry Room
Lot: Desert Landscaping, Landscaped, < 1/4 Acre
Parcel#: 137-14-418-052
Parking: Attached, Garage, Private
Parking Notes: Attached, Garage, Private
Patio/Porch: Covered, Patio
Sewer: Public Sewer
Utilities: Underground Utilities
Water: Public
Room Sizes
Living Room: 20 X 14
Bedroom 3: 10 X 11
Bedroom 2: 12 X 11
Primary Bedroom: 18 X 15
Local Schools
High School: Palo Verde
Middle School: Beatty Middle School
Elementary School: Lummis, William,Lummis, William
Listed By / Shown By
Listed By
Agency Name: BHHS Nevada Properties
Agency Contact: (702) 972-5782
Agent Name: Michael Owens

Shown By
Agent Name: LeAl Gill
Agent Phone: Cell: (702) 499-3837
Agency Title: Wardley Real Estate

Estimate Your Payment
Estimated Payment
$ 4,671.31 per month $3,666.17 Principal & Interest $725.17 Property Tax $279.97 Homeowner's InsuranceChange Payment Information
"GLVAR MLS deems information realiable but not guaranteed."
Listing data compilation and photo(s) © 2026 Greater Las Vegas Association of REALTORS® MLS , All Rights Reserved.
Privacy Policy / DMCA Notice / ADA Accessibility


This site is hosted, designed and copyright
© 1994 - 2026 by
Delta Media Group, Inc. -- Patent Pending --
Agent License Information: S.0198208.LLC
11677 Hatchling Avenue | MLS# 2784514
This single family home located at 11677 Hatchling Avenue , Las Vegas, NV 89138 is currently listed for sale with an asking price of $959,900. This property was built in 2023 and has 4 bedrooms and 2 full and 2 partial baths with 2044 sq. ft. Hatchling Avenue is located in the Falcon Crest Summerlin V22 Parcels C D subdivision. Search Falcon Crest Summerlin V22 Parcels C D real estate on www.iamluxuryhomes.com today.