
BEDS4
BATHS3 full 1 partial
SQUARE FEET2,300
MLS#2823872
STATUSActive
PROPERTY TYPEResidential - Single Family
SUBDIVISIONFalcon Crest Summerlin V22 Parcels C D
Property Description
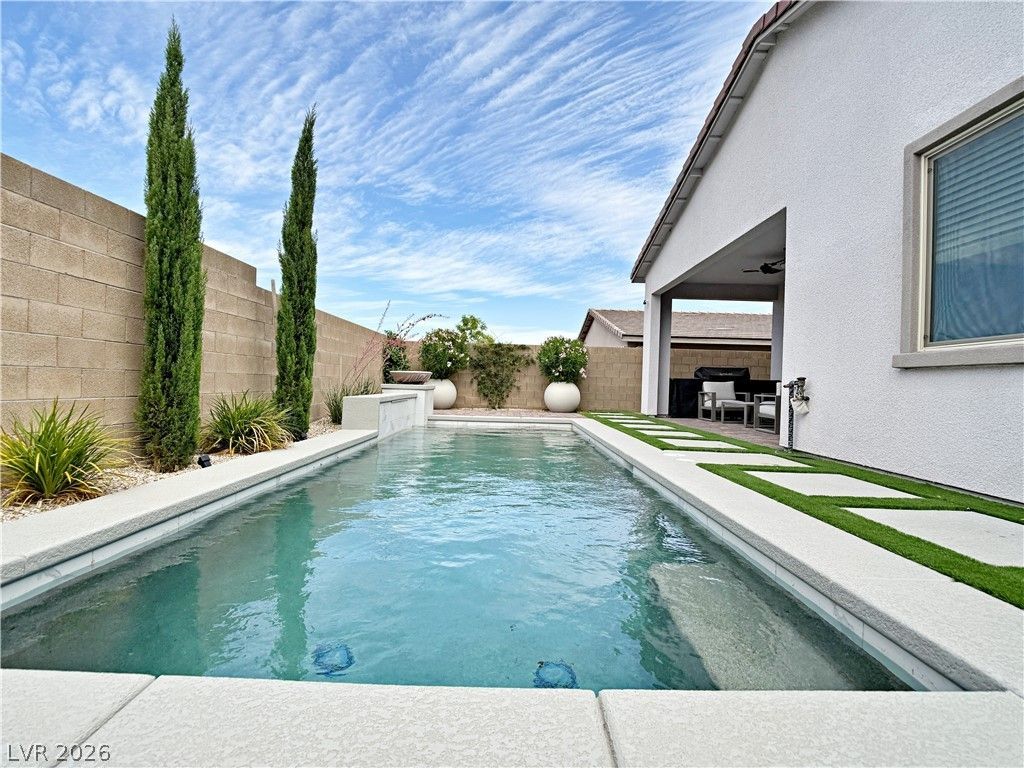
This beautiful Summerlin Las Vegas home is almost new - built in 2023 and barely lived, highly upgraded single story in a gated community. Save approximately $18,000 on SID fee that was already paid by the Seller.The home comes with a private courtyard and a casita or multigen with its own separate entrance.Inside, the home is equipped with ceiling fans, window blinds, smoke detectors and fire sprinklers. The kitchen area includes a huge kitchen island, quartz countertops, double oven, under cabinet lightings and soft-close cabinets. An owned water conditioner is installed. The garage is finished with quality polyurea floor coatings.Outdoor living functions seamlessly with a covered patio and back yard with beautiful landscaping. The property also features a heated pool, with water fall and fire features, offering a tranquil space to spend warm afternoons or cold winter nights. Situated on a lot with mountain views at the backyard, this home provides a balanced setting for everyday life. Enjoy community parks, grand parks and within easy commute to downtown Summerlin.
Property Features
Property Type: Residential - Single Family
Cooling: Electric
Garage: 2
Heating: Gas, Zoned
Home Style: One Story
Lot Size: 0.14 Acres
Roof Type: Tile
Stories: 1.0
Taxes: $9,287
Year Built: 2023
Amenities
Bathroom on Main Level
Bedroom on Main Level
Ceiling Fan(s)
Full Bath on Main Level
Primary Downstairs
Window Treatments
Programmable Thermostat
Courtyard
Patio
Private Yard
Feature Descriptions
Appliances: Built-In Gas Oven, Double Oven, Dishwasher, Gas Cooktop, Microwave, Water Softener Owned, Tankless Water Heater, Water Purifier
Association Amenities: Gated, Jogging Path, Park
Days on Site: 4
Fencimg: Block, Back Yard
Flooring: Carpet, Tile
HOA Fee: 69/ Monthly
Laundry: Gas Dryer Hookup, Main Level, Laundry Room
Lot: Desert Landscaping, Sprinklers In Rear, Sprinklers In Front, Landscaped, Synthetic Grass, Trees, < 1/4 Acre
Other Equipment: Water Softener Loop
Parcel#: 137-14-412-043
Parking: Attached, Garage, Private
Parking Notes: Attached, Garage, Private
Patio/Porch: Covered, Patio
Pool: Heated, In Ground, Private
Sewer: Public Sewer
Special View Info: Mountain(s)
Swimming Pool: Yes
Utilities: Underground Utilities
Water: Public
Window: Blinds, Low-Emissivity Windows
Room Sizes
Bedroom 4: 10 X 15
Bedroom 3: 10 X 11
Bedroom 2: 12 X 11
Primary Bedroom: 18 X 15
Local Schools
High School: Palo Verde
Middle School: Becker
Elementary School: Lummis, William,Lummis, William
Listed By / Shown By
Listed By
Agency Name: Realty ONE Group, Inc
Agency Contact: (725) 287-5242
Agent Name: Angelo Hermosura

Shown By
Agent Name: LeAl Gill
Agent Phone: Cell: (702) 499-3837
Agency Title: Wardley Real Estate

Estimate Your Payment
Estimated Payment
$ 5,086.34 per month $4,006.47 Principal & Interest $773.92 Property Tax $305.96 Homeowner's InsuranceChange Payment Information
"GLVAR MLS deems information realiable but not guaranteed."
Listing data compilation and photo(s) © 2026 Greater Las Vegas Association of REALTORS® MLS , All Rights Reserved.
Privacy Policy / DMCA Notice / ADA Accessibility


This site is hosted, designed and copyright
© 1994 - 2026 by
Delta Media Group, Inc. -- Patent Pending --
Agent License Information: S.0198208.LLC
11622 Peregrine Point Court | MLS# 2823872
This single family home located at 11622 Peregrine Point Court , Las Vegas, NV 89138 is currently listed for sale with an asking price of $1,049,000. This property was built in 2023 and has 4 bedrooms and 3 full and 1 partial baths with 2300 sq. ft. Peregrine Point Court is located in the Falcon Crest Summerlin V22 Parcels C D subdivision. Search Falcon Crest Summerlin V22 Parcels C D real estate on www.iamluxuryhomes.com today.