
BEDS2
BATHS2 full
SQUARE FEET1,439
MLS#2823915
STATUSActive Under Contract
PROPERTY TYPEResidential - Single Family
SUBDIVISIONCrimson Ridge Sub Phase A
Property Description
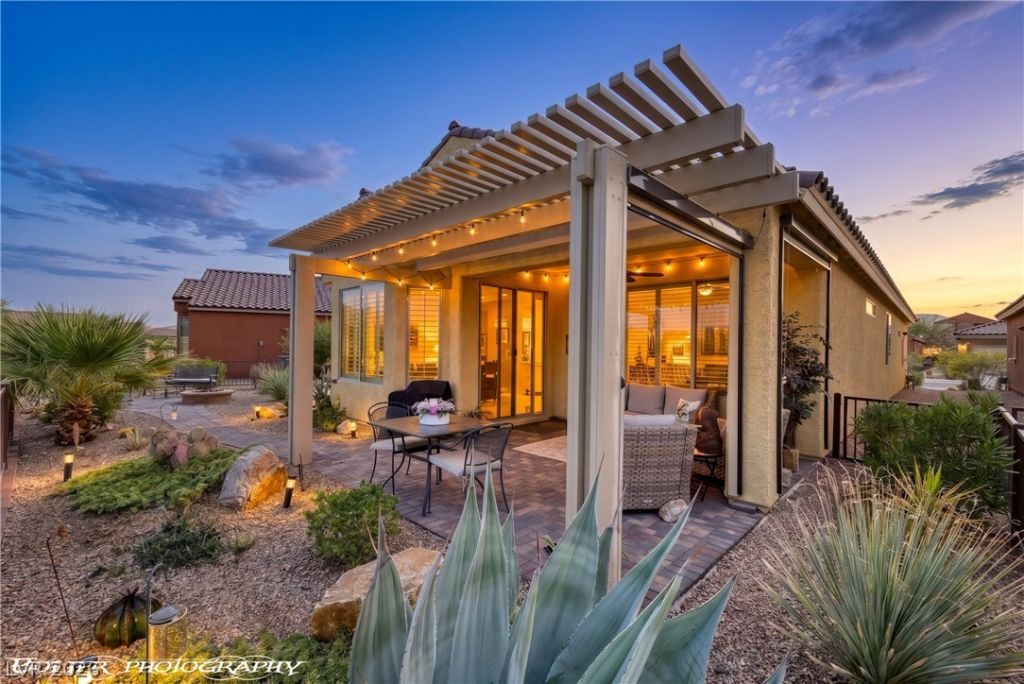
Picture evenings around the firepit with Flat Top Mesa as the backdrop. Located on an oversized lot in Crimson Ridge at Sun City Mesquite, this 1,439 sq ft Pine Springs model offers 2 bedrooms, 2 bathrooms and thoughtful upgrades inside and out. Tile flooring extends throughout the main living area, while the kitchen features quartz countertops and stainless steel appliances. The fully fenced backyard faces northwest toward Flat Top Mesa and offers room to enjoy the outdoors with an extended pergola, pavered walkway and firepit. Just as important is the location within this Del Webb 55+ community. The Pioneer Recreation Center and Sun City Mesquite amenities are close by, making recreation, fitness and community activities easy to enjoy. For those relocating to Mesquite, NV, the community also offers convenient access to Las Vegas and St. George, Utah, with national parks and the outdoor recreation of the Southwest within reach. 1147 Cherry Blossom Way combines a comfortable floor plan, outdoor living and the Sun City Mesquite lifestyle.
Property Features
Property Type: Residential - Single Family
Cooling: Electric, High Efficiency
Garage: 2
Heating: Electric, Zoned
Home Style: One Story
Lot Size: 0.13 Acres
Roof Type: Tile
Stories: 1.0
Taxes: $3,456
Year Built: 2020
Amenities
Ceiling Fan(s)
Primary Downstairs
Window Treatments
Programmable Thermostat
Patio
Private Yard
Sprinkler/Irrigation
Feature Descriptions
Appliances: Dryer, Electric Cooktop, Disposal, Microwave, Refrigerator, Water Softener Owned, Washer
Association Amenities: Clubhouse, Fitness Center, Indoor Pool, Pickleball, Pool, Recreation Room, Spa/Hot Tub, Tennis Court(s)
Community Features: Pool
Days on Site: 4
Fencimg: Back Yard, Wrought Iron
Flooring: Carpet, Tile
HOA Fee: 360/ Quarterly
Hot Tub: Yes
Laundry: Electric Dryer Hookup, Main Level, Laundry Room
Lot: Drip Irrigation/Bubblers, Desert Landscaping, Landscaped, No Rear Neighbors, Trees, < 1/4 Acre
Parcel#: 001-06-416-051
Parking: Attached, Garage, Inside Entrance, Private, Storage
Parking Notes: Attached, Garage, Inside Entrance, Private, Storage
Patio/Porch: Covered, Patio
Pool: Association, Community
Sewer: Public Sewer
Swimming Pool: Yes
Utilities: Cable Available, Underground Utilities
Water: Public
Window: Low-Emissivity Windows, Plantation Shutters, Window Treatments
Room Sizes
Primary Bathroom: 7 X 8
Bedroom 2: 10 X 10
Primary Bedroom: 13 X 14
Living Room: 21 X 15
Kitchen: 18 X 15
Local Schools
High School: Virgin Valley
Middle School: Hughes Charles
Elementary School: Virgin Valley,Virgin Valley
Listed By / Shown By
Listed By
Agency Name: RE/MAX Ridge Realty
Agency Contact: 702-346-7800
Agent Name: Stephanie K. Cannon

Shown By
Agent Name: LeAl Gill
Agent Phone: Cell: (702) 499-3837
Agency Title: Wardley Real Estate

Estimate Your Payment
Estimated Payment
$ 1,928.28 per month $1,523.91 Principal & Interest $288.00 Property Tax $116.38 Homeowner's InsuranceChange Payment Information
"GLVAR MLS deems information realiable but not guaranteed."
Listing data compilation and photo(s) © 2026 Greater Las Vegas Association of REALTORS® MLS , All Rights Reserved.
Privacy Policy / DMCA Notice / ADA Accessibility


This site is hosted, designed and copyright
© 1994 - 2026 by
Delta Media Group, Inc. -- Patent Pending --
Agent License Information: S.0198208.LLC
1147 Cherry Blossom Way | MLS# 2823915
This single family home located at 1147 Cherry Blossom Way , Mesquite, NV 89034 is currently listed for sale with an asking price of $399,000. This property was built in 2020 and has 2 bedrooms and 2 full baths with 1439 sq. ft. Cherry Blossom Way is located in the Crimson Ridge Sub Phase A subdivision. Search Crimson Ridge Sub Phase A real estate on www.iamluxuryhomes.com today.