
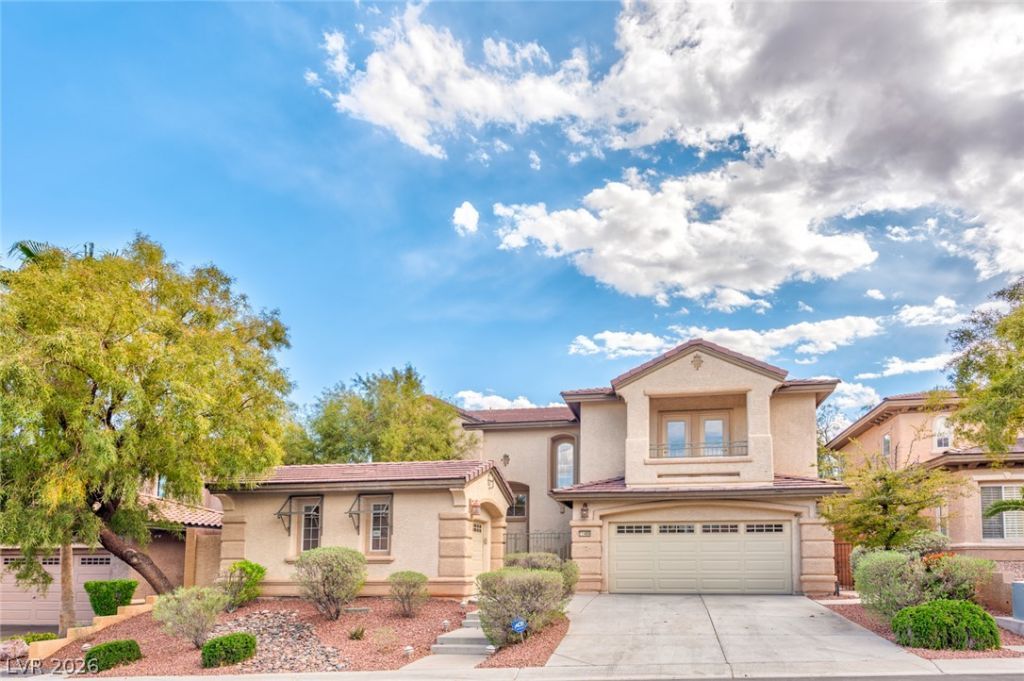
BEDS4
BATHS2 full 1 partial
SQUARE FEET3,020
MLS#2825357
STATUSActive
PROPERTY TYPERental - Single Family
SUBDIVISIONMonterossa
Property Description
Welcome to this stunning 4-bedroom, 3-bathroom home nestled within a desirable gated Summerlin community! Ideally situated near premier shopping, top-rated restaurants, excellent schools, parks, scenic trails, and popular attractions, this exceptional residence offers the perfect combination of comfort, style, and convenience.Step inside to a spacious and inviting living area featuring soaring vaulted ceilings, elegant tile flooring, and a cozy fireplace—creating the perfect setting for relaxing or entertaining. The chef-inspired kitchen is sure to impress, offering a generous breakfast island, granite countertops, stainless steel appliances, and abundant cabinet and counter space.The luxurious primary suite provides a peaceful retreat, complete with built-in cabinetry, private balcony access, and a spa-like ensuite bathroom featuring dual sinks, a separate soaking tub and shower, and a spacious walk-in closet.Step outside to your own private oasis! The beautifully landscaped backyard is surrounded by mature greenery and features a built-in barbecue, making it an ideal space for outdoor dining, entertaining, or simply enjoying the tranquility of your surroundings.With its desirable gated location, spacious floor plan, stylish finishes, and exceptional indoor-outdoor living, this Summerlin home is a wonderful place to call home!Total monthly rent $3241 ($3150 Base rent + $19/month trash + $27/month sewer + $45 Resident Benefits Package)
Property Features
Property Type: Rental - Single Family
Cooling: Central Air, Electric
Fireplaces: 1
Garage: 2
Heating: Central, Gas
Home Style: Two Story
Lot Size: 0.14 Acres
Roof Type: Tile
Stories: 2.0
Year Built: 2004
Amenities
Bathroom on Main Level
Bedroom on Main Level
Ceiling Fan(s)
Full Bath on Main Level
Primary Downstairs
Built-in Barbecue
Barbecue
Patio
Private Yard
Feature Descriptions
Appliances: Built-In Gas Oven, Double Oven, Dryer, Dishwasher, Disposal, Refrigerator, Washer/Dryer, Washer/DryerAllInOne, Washer
Association Amenities: Gated
Exterior: Frame, Stucco, Drywall
Fencimg: Block, Back Yard
Fireplace: Living Room
Flooring: Carpet, Tile
Laundry: Gas Dryer Hookup, Laundry Room
Lot: Desert Landscaping, Landscaped, < 1/4 Acre
Parcel#: 137-26-415-008
Parking: Attached, Garage, Garage Door Opener, Inside Entrance, Private
Parking Notes: Attached, Garage, Garage Door Opener, Inside Entrance
Patio/Porch: Patio
Special View Info: None
Utilities: Cable Available
Room Sizes
Living Room: 20 X 18
Family Room: 20 X 18
Dining Room: 12 X 12
Bedroom 3: 10 X 10
Bedroom 2: 12 X 10
Primary Bedroom: 15 X 17
Local Schools
High School: Palo Verde
Middle School: Rogich Sig
Elementary School: Givens, Linda Rankin,Givens, Linda Ranki
Listed By / Shown By
Listed By
Agency Name: Faranesh Real Estate
Agency Contact: 702-536-9000
Agent Name: Wasim Faranesh

Shown By
Agent Name: LeAl Gill
Agent Phone: Cell: (702) 499-3837
Agency Title: Wardley Real Estate

"GLVAR MLS deems information realiable but not guaranteed."
Listing data compilation and photo(s) © 2026 Greater Las Vegas Association of REALTORS® MLS , All Rights Reserved.
Privacy Policy / DMCA Notice / ADA Accessibility


This site is hosted, designed and copyright
© 1994 - 2026 by
Delta Media Group, Inc. -- Patent Pending --
Agent License Information: S.0198208.LLC
11409 Orazio Drive | MLS# 2825357
This property located at 11409 Orazio Drive , Las Vegas, NV 89138 is currently listed for rent with an asking price of $3,150 / Monthly. Search Las Vegas real estate on www.iamluxuryhomes.com today.