
BEDS2
BATHS2 full
SQUARE FEET924
MLS#2770036
STATUSActive
PROPERTY TYPEResidential - Condominium
SUBDIVISIONWillow Tree
Property Description
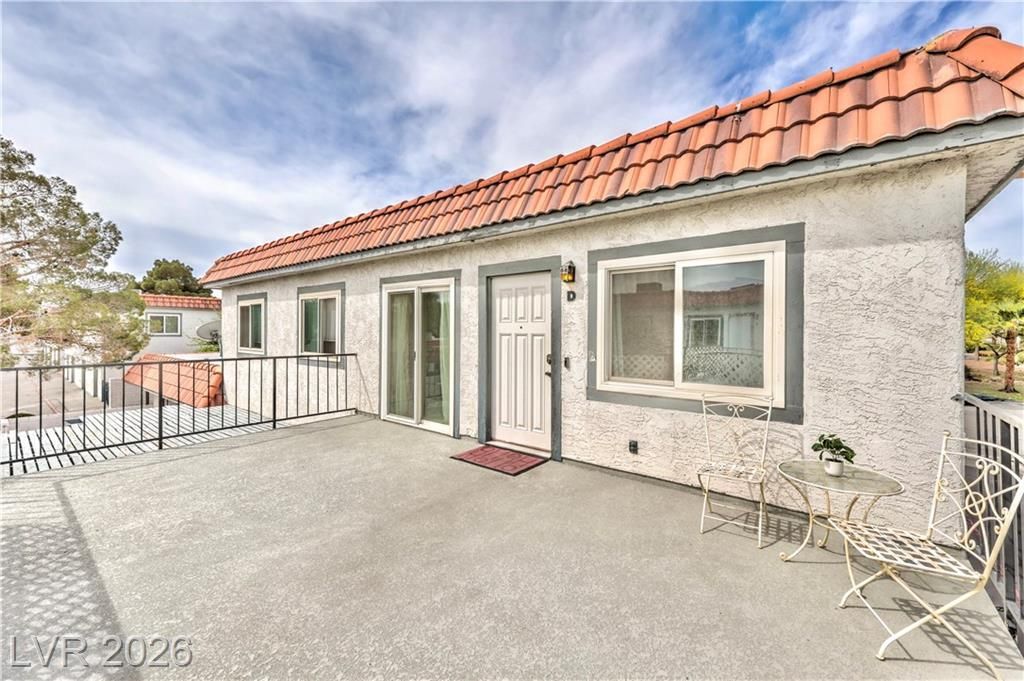
MOVE-IN READY SECOND LEVEL 2 BEDROOM/2 BATHROOM CONDO FEATURING A PRIVATE GARAGE, A SPACIOUS EXTERIOR DECK & UPGRADED SHOWERS! This spectacular condo offers comfort, convenience and an ideal location with easy access to both I-11 and the Summerlin Parkway! The kitchen is equipped with a reverse osmosis water filtration system and stainless steel appliances including a double door fridge with freezer drawers! There's also a separate laundry closet with a washer and dryer! ALL APPLIANCES ARE INCLUDED! The spacious primary bedroom provides plenty of space for you to design your ideal private retreat! And speaking of a private retreat, the large exterior deck is the perfect spot to sip on a morning coffee or relax with friends and an evening beverage! Besides the upgraded showers, the second bathroom also has an upgraded vanity! Summerlin, Downtown, and the Strip are only a short drive away! That's the beauty of living here, it feels serene and secluded, yet everything you want is at your doorstep! The HOA includes water!
Property Features
Property Type: Residential - Condominium
Cooling: Central Air, Electric
Garage: 1
Heating: Central, Electric
Home Style: Two Story
Lot Size: 0.10 Acres
Roof Type: Flat, Other, Tile
Stories: 2.0
Taxes: $506
Year Built: 1981
Amenities
None
Deck
Feature Descriptions
Appliances: Convection Oven, Dryer, Electric Range, Disposal, Microwave, Refrigerator, Water Purifier, Washer
Association Amenities: Pool, Tennis Court(s)
Community Features: Pool
Days on Site: 51
Fencimg: None
Flooring: Carpet, Tile
HOA Fee: 248/ Monthly
Laundry: Electric Dryer Hookup, Laundry Closet
Lot: None
Parcel#: 138-27-612-084
Parking: Garage, Garage Door Opener, Private, Storage, Guest
Parking Notes: Garage, Garage Door Opener, Private, Storage, Guest
Patio/Porch: Deck
Pool: Community
Sewer: Public Sewer
Swimming Pool: Yes
Utilities: Electricity Available
Water: Public
Room Sizes
Living Room: 15 X 13
Dining Room: 10 X 8
Bedroom 2: 11 X 9
Primary Bedroom: 18 X 12
Local Schools
High School: Cimarron-Memorial
Middle School: Becker
Elementary School: McMillian, James B.,McMillian, James B.
Listed By / Shown By
Listed By
Agency Name: BHHS Nevada Properties
Agency Contact: (702) 600-4235
Agent Name: Andreas Adolfsson

Shown By
Agent Name: LeAl Gill
Agent Phone: Cell: (702) 499-3837
Agency Title: Wardley Real Estate

Estimate Your Payment
Estimated Payment
$ 905.47 per month $802.06 Principal & Interest $42.17 Property Tax $61.25 Homeowner's InsuranceChange Payment Information
"GLVAR MLS deems information realiable but not guaranteed."
Listing data compilation and photo(s) © 2026 Greater Las Vegas Association of REALTORS® MLS , All Rights Reserved.
Privacy Policy / DMCA Notice / ADA Accessibility


This site is hosted, designed and copyright
© 1994 - 2026 by
Delta Media Group, Inc. -- Patent Pending --
Agent License Information: S.0198208.LLC
1101 Willow Tree Drive, Unit D | MLS# 2770036
This condo located at 1101 Willow Tree Drive, Unit D, Las Vegas, NV 89128 is currently listed for sale with an asking price of $210,000. This property was built in 1981 and has 2 bedrooms and 2 full baths with 924 sq. ft. Willow Tree Drive, Unit D is located in the Willow Tree subdivision. Search Willow Tree real estate on www.iamluxuryhomes.com today.