
BEDS4
BATHS4 full 1 partial
SQUARE FEET3,951
MLS#2785306
STATUSActive
PROPERTY TYPERental - Single Family
SUBDIVISIONSummerlin Village 17A Parcel E
Property Description
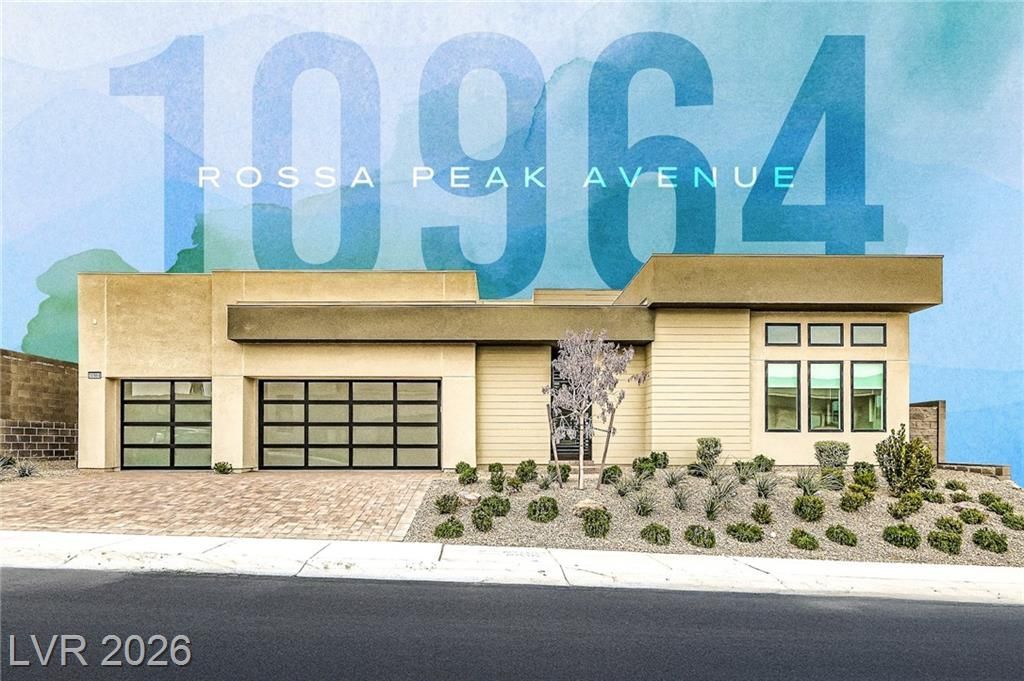
Discover unparalleled luxury in this exclusive South Summerlin residence within the new Toll Brothers community of Ascension. This sophisticated single-story home offers 4BR, including a private Next Gen suite, and 4.5BA across 3951 SF. Experience open floor plan living enhanced by abundant natural light streaming through expansive windows. Highlights include a stunning gourmet kitchen with quartzite countertops and a large pantry, complemented by wood flooring throughout. Enjoy the immense outdoor space with an oversized yard and find convenience in a spacious 3-car garage. Securely positioned behind guard gates, the residence provides access to a state-of-the-art community center featuring pickleball courts, a pool, a spa, and a gym. Mere minutes from premier retail and dining, this home combines modern elegance with prime location for an unmatched lifestyle.
Property Features
Property Type: Rental - Single Family
Cooling: Central Air, Electric,2 Units
Fireplaces: 2
Garage: 3
Heating: Central, Gas, Multiple Heating Units
Home Style: One Story
Lot Size: 0.24 Acres
Roof Type: Tile
Stories: 1.0
Year Built: 2024
Amenities
Bedroom on Main Level
Primary Downstairs
Window Treatments
Courtyard
Porch
Patio
Feature Descriptions
Appliances: Built-In Electric Oven, Double Oven, Dryer, Dishwasher, ENERGY STAR Qualified Appliances, Gas Cooktop, Disposal, Microwave, Refrigerator, Washer/Dryer, Washer/DryerAllInOne, Washer
Association Amenities: Clubhouse, Fitness Center, Gated, Pickleball, Park, Pool, Guard, Spa/Hot Tub
Community Features: Pool
Days on Site: 48
Exterior: Frame, Stucco
Fencimg: Back Yard
Fireplace: Electric, Great Room, Primary Bedroom
Flooring: Hardwood, Porcelain Tile, Tile
Hot Tub: Yes
Laundry: Electric Dryer Hookup, Gas Dryer Hookup, Main Level, Laundry Room
Lot: Synthetic Grass, Trees
Parcel#: 164-24-417-027
Parking: Garage, Private
Parking Notes: Garage, Private
Patio/Porch: Covered, Patio, Porch
Pets Allowed: Yes
Pool: Community
Sewer: Public Sewer
Special View Info: Mountain(s)
Swimming Pool: Yes
Utilities: Cable Available
Room Sizes
Living Room: 27 X 50
Den: 20 X 16
Bedroom 4: 16 X 13
Bedroom 3: 17 X 12
Bedroom 2: 17 X 12
Primary Bedroom: 24 X 15
Local Schools
High School: Durango
Middle School: Fertitta Frank & Victoria
Elementary School: Abston, Sandra B,Abston, Sandra B
Listed By / Shown By
Listed By
Agency Name: Lusso Residential Sales & Inv
Agency Contact: 702-954-4117
Agent Name: Anthony Spiegel

Shown By
Agent Name: LeAl Gill
Agent Phone: Cell: (702) 499-3837
Agency Title: Wardley Real Estate

"GLVAR MLS deems information realiable but not guaranteed."
Listing data compilation and photo(s) © 2026 Greater Las Vegas Association of REALTORS® MLS , All Rights Reserved.
Privacy Policy / DMCA Notice / ADA Accessibility


This site is hosted, designed and copyright
© 1994 - 2026 by
Delta Media Group, Inc. -- Patent Pending --
Agent License Information: S.0198208.LLC
10964 Rossa Peak Avenue | MLS# 2785306
This property located at 10964 Rossa Peak Avenue, Las Vegas, NV 89135 is currently listed for rent with an asking price of $15,000 / Monthly. Search Las Vegas real estate on www.iamluxuryhomes.com today.