
BEDS3
BATHS2 full 1 partial
SQUARE FEET1,800
MLS#2785204
STATUSActive
PROPERTY TYPEResidential - Single Family
SUBDIVISIONManchester Park Pod 207
Property Description
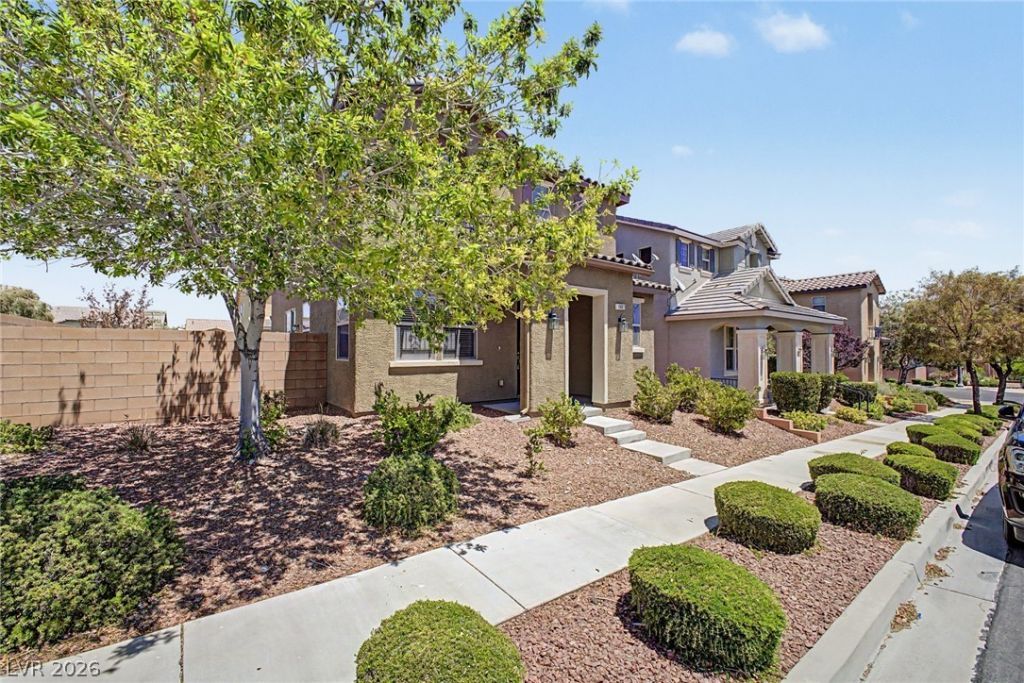
Welcome to this Amazing 2-Story Home Nestled in the Highly Desirable Manchester Park Subdivision Located in the Award-Winning Providence Master Planned Community. This Turn-Key, Corner Lot Stunner is Priced to Sell! Walk in and Be Welcomed by the Abundance of Natural Light, Wood Flooring Throughout, Open Floor Plan, and Updated Fixtures. The Stylish Kitchen Includes an Island with Breakfast Bar, Ample Cabinetry, Updated Backsplash, Stainless Steel Appliances and Walk-In Pantry. Make your way Upstairs to the Oversized Loft, Perfect for an Office or Game Room. Primary Bedroom with an En-Suite bath, and Large Secondary Bedrooms. Separate Laundry Room with plenty of room for Storage. Garage with Lots of Storage and Epoxy Floor. The Backyard is made for Relaxing! Low Maintenance Landscaping, Pavers, and Plenty of Space to Entertain. Don't miss out on the Opportunity to own in such a Prestigious Area. This Serene Community Includes a Community Park, and Walking Trails, located near Golf Course, Parks, Shopping and More. Located 15 Mins from Red Rock Canyon. Red Rock Canyon Features a One-Way 13-mile Scenic Drive, Abundance of Hiking and Trails, Plants and Wildlife, Geology, Camping, and much More!
Property Features
Property Type: Residential - Single Family
Cooling: Central Air, Electric
Garage: 2 car attached
Heating: Central, Gas
Home Style: Two Story
Lot Size: 0.09 Acres
Roof Type: Tile
Stories: 2.0
Taxes: $2,516
Year Built: 2011
Amenities
Ceiling Fan(s)
Patio
Private Yard
Feature Descriptions
Appliances: Dryer, Disposal, Gas Range, Microwave, Refrigerator, Washer
Association Amenities: Park
Days on Site: 2
Fencimg: Block, Back Yard
Flooring: Carpet, Hardwood
HOA Fee: 70/ Monthly
Laundry: Electric Dryer Hookup, Laundry Room
Lot: Desert Landscaping, Landscaped, Synthetic Grass, Trees, < 1/4 Acre
Parcel#: 126-13-313-046
Parking: Attached, Garage, Private
Parking Notes: Attached, Garage, Private
Patio/Porch: Patio
Sewer: Public Sewer
Utilities: Underground Utilities
Water: Public
Room Sizes
Bedroom 3: 12 X 10
Bedroom 2: 12 X 10
Living Room: 16 X 16
Primary Bedroom: 14 X 15
Local Schools
High School: Arbor View
Middle School: Escobedo Edmundo
Elementary School: Bozarth, Henry & Evelyn,Bozarth, Henry &
Listed By / Shown By
Listed By
Agency Name: LIFE Realty District
Agency Contact: offers@alessirealty.com
Agent Name: Ehren Alessi

Shown By
Agent Name: LeAl Gill
Agent Phone: Cell: (702) 499-3837
Agency Title: Wardley Real Estate

Estimate Your Payment
Estimated Payment
$ 1,956.84 per month $1,623.21 Principal & Interest $209.67 Property Tax $123.96 Homeowner's InsuranceChange Payment Information
"GLVAR MLS deems information realiable but not guaranteed."
Listing data compilation and photo(s) © 2026 Greater Las Vegas Association of REALTORS® MLS , All Rights Reserved.
Privacy Policy / DMCA Notice / ADA Accessibility


This site is hosted, designed and copyright
© 1994 - 2026 by
Delta Media Group, Inc. -- Patent Pending --
Agent License Information: S.0198208.LLC
10827 Azure Ocean Avenue | MLS# 2785204
This single family home located at 10827 Azure Ocean Avenue , Las Vegas, NV 89166 is currently listed for sale with an asking price of $425,000. This property was built in 2011 and has 3 bedrooms and 2 full and 1 partial baths with 1800 sq. ft. Azure Ocean Avenue is located in the Manchester Park Pod 207 subdivision. Search Manchester Park Pod 207 real estate on www.iamluxuryhomes.com today.