
BEDS4
BATHS2 full 1 partial
SQUARE FEET2,218
MLS#2822867
STATUSActive
PROPERTY TYPEResidential - Single Family
SUBDIVISIONSilverado Court 2
Property Description
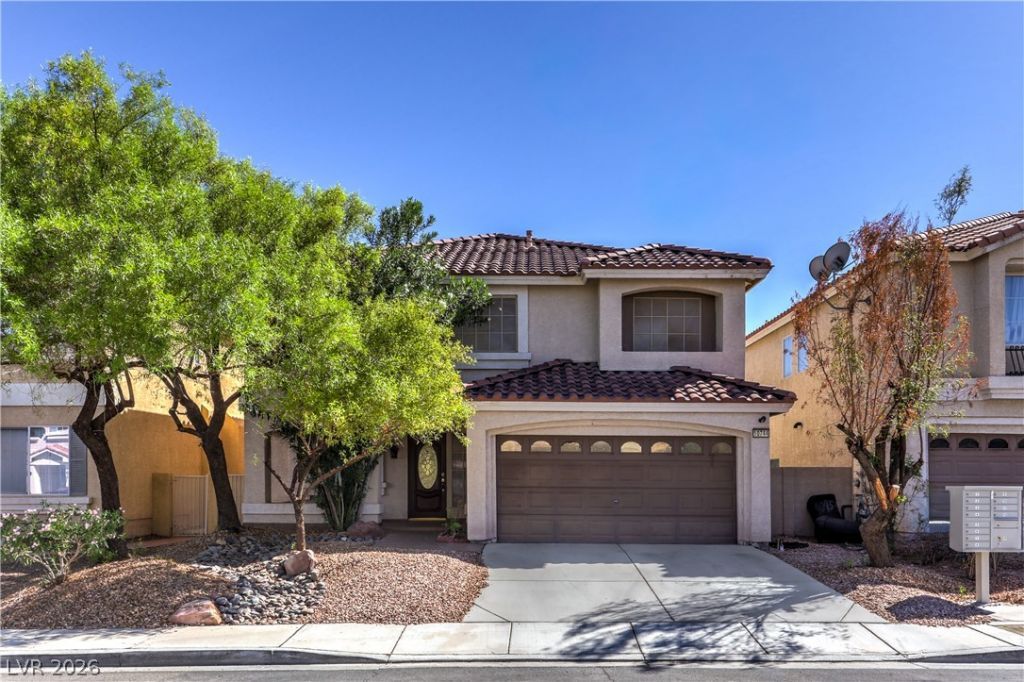
Welcome to this beautiful 4 Bed 3 Bath home with both a LOFT AND DEN for lots of versatility. The kitchen offers granite countertops, a breakfast bar, stainless steel appliances, and tile flooring. The dinning area offers even more storage for all of your needs. Wonderful natural light eliminates the large living room from the decorative front glass door and sliding glass door that opens into the low maintenance backyard. Hardwood flooring leads the way to all four bedrooms and two full baths upstairs. The primary ensuite features double sink and large soaking tub. This property has so much to offer in such a convenient location. Come see today!
Property Features
Property Type: Residential - Single Family
Cooling: Central Air, Gas
Garage: 2
Heating: Central, Gas
Home Style: Two Story
Lot Size: 0.10 Acres
Roof Type: Tile
Stories: 2.0
Taxes: $2,210
Year Built: 2005
Amenities
Bathroom on Main Level
None
Handicap Accessible
Private Yard
Sprinkler/Irrigation
Feature Descriptions
Appliances: Convection Oven, Dryer, Disposal, Refrigerator, Washer
Days on Site: 4
Fencimg: Block, Back Yard
Flooring: Carpet, Hardwood, Tile
Laundry: Gas Dryer Hookup, Main Level
Lot: Drip Irrigation/Bubblers, Sprinklers In Front, Landscaped, < 1/4 Acre
Parcel#: 177-34-610-129
Parking: Attached, Garage, Private
Parking Notes: Attached, Garage, Private
Sewer: Public Sewer
Utilities: Underground Utilities
Water: Public
Room Sizes
Great Room: 15 X 23
Kitchen: 15 X 10
Loft: 11 X 16
Dining Room: 12 X 15
Bedroom 4: 11 X 11
Bedroom 3: 11 X 13
Bedroom 2: 11 X 11
Primary Bedroom: 15 X 26
Local Schools
High School: Liberty
Middle School: Silvestri
Elementary School: Barber, Shirley A,Barber, Shirley A
Listed By / Shown By
Listed By
Agency Name: Wardley Real Estate

Shown By
Agent Name: LeAl Gill
Agent Phone: Cell: (702) 499-3837
Estimate Your Payment
Estimated Payment
$ 2,287.55 per month $1,954.16 Principal & Interest $184.17 Property Tax $149.23 Homeowner's InsuranceChange Payment Information
"GLVAR MLS deems information realiable but not guaranteed."
Listing data compilation and photo(s) © 2026 Greater Las Vegas Association of REALTORS® MLS , All Rights Reserved.
Privacy Policy / DMCA Notice / ADA Accessibility


This site is hosted, designed and copyright
© 1994 - 2026 by
Delta Media Group, Inc. -- Patent Pending --
Agent License Information: S.0198208.LLC
10744 Teton Village Court | MLS# 2822867
This single family home located at 10744 Teton Village Court, Henderson, NV 89052 is currently listed for sale by Wardley Real Estate, with an asking price of $511,650. This property was built in 2005 and has 4 bedrooms and 2 full and 1 partial baths with 2218 sq. ft. Teton Village Court is located in the Silverado Court 2 subdivision. Search Silverado Court 2 real estate on www.iamluxuryhomes.com today.