
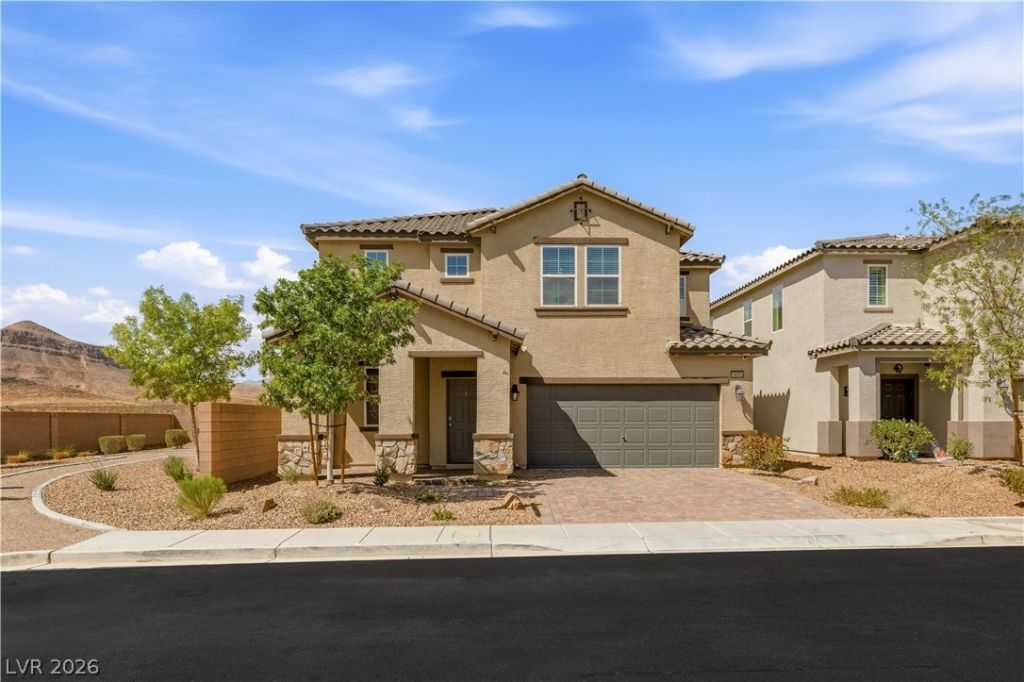
BEDS4
BATHS3 full 1 partial
SQUARE FEET2,853
MLS#2821805
STATUSActive
PROPERTY TYPEResidential - Single Family
SUBDIVISIONCactus Ridge
Property Description
Turnkey luxury meets incredible energy savings in Southwest Las Vegas! Built in 2018, this 2,853 sq ft two-story home in Cactus Ridge features 4 spacious bedrooms, 3.5 baths, an open layout, and a low $60/month HOA.The gourmet chef’s kitchen shines with quartz countertops, double built-in ovens, a gas cooktop, a massive breakfast bar island, and a walk-in pantry. Upgraded tile, hardwood, and luxury vinyl plank flooring lead through bright formal living and family areas, plus a convenient downstairs half-bath.Upstairs, an airy loft and a private primary retreat showcase mountain views, dual sinks, a separate soaking tub, and a large walk-in closet. The second bedroom includes its own private en-suite bath—ideal for guests or multi-generational living. A dedicated second-floor laundry room includes the washer and dryer.Step outside to a fully fenced block-wall backyard with drought-tolerant desert landscaping, a covered patio, and drip irrigation. Best of all, enjoy lower electric bills year-round with energy-efficient dual-pane windows, central HVAC, and newly installed solar (May 2024), paired with an owned water conditioner.
Property Features
Property Type: Residential - Single Family
Cooling: Central Air, Electric
Garage: 2
Heating: Central, Gas
Home Style: Two Story
Lot Size: 0.09 Acres
Roof Type: Tile
Stories: 2.0
Taxes: $4,325
Year Built: 2018
Amenities
Bathroom on Main Level
Half Bath on Main Level
Patio
Sprinkler/Irrigation
Feature Descriptions
Appliances: Built-In Electric Oven, Double Oven, Dryer, Disposal, Gas Range, Microwave, Refrigerator, Water Softener Owned, Washer
Association Amenities: Dog Park
Days on Site: 13
Fencimg: Block, Back Yard
Flooring: Hardwood, Luxury Vinyl Plank, Tile
HOA Fee: 60/ Monthly
Laundry: Gas Dryer Hookup, Laundry Room, Upper Level
Lot: Drip Irrigation/Bubblers, Desert Landscaping, Landscaped, < 1/4 Acre
Parcel#: 176-33-110-013
Parking: Garage, Garage Door Opener, Inside Entrance, Private
Parking Notes: Garage, Garage Door Opener, Inside Entrance, Private
Patio/Porch: Patio
Sewer: Public Sewer
Special View Info: Mountain(s)
Utilities: Underground Utilities
Water: Public
Window: Double Pane Windows
Room Sizes
Loft: 12 X 11
Family Room: 17 X 15
Living Room: 16 X 14
Bedroom 4: 13 X 11
Bedroom 3: 13 X 14
Bedroom 2: 13 X 11
Primary Bedroom: 18 X 13
Local Schools
High School: Desert Oasis
Middle School: Gunderson, Barry & June
Elementary School: Thompson, Tyrone,Thompson, Tyrone
Listed By / Shown By
Listed By
Agency Name: United Realty Group
Agency Contact: vegaschoi@gmail.com
Agent Name: Cindy Choi

Shown By
Agent Name: LeAl Gill
Agent Phone: Cell: (702) 499-3837
Agency Title: Wardley Real Estate

Estimate Your Payment
Estimated Payment
$ 2,415.50 per month $1,909.28 Principal & Interest $360.42 Property Tax $145.80 Homeowner's InsuranceChange Payment Information
"GLVAR MLS deems information realiable but not guaranteed."
Listing data compilation and photo(s) © 2026 Greater Las Vegas Association of REALTORS® MLS , All Rights Reserved.
Privacy Policy / DMCA Notice / ADA Accessibility


This site is hosted, designed and copyright
© 1994 - 2026 by
Delta Media Group, Inc. -- Patent Pending --
Agent License Information: S.0198208.LLC
10593 Giant Cardon Street | MLS# 2821805
This single family home located at 10593 Giant Cardon Street , Las Vegas, NV 89179 is currently listed for sale with an asking price of $499,900. This property was built in 2018 and has 4 bedrooms and 3 full and 1 partial baths with 2853 sq. ft. Giant Cardon Street is located in the Cactus Ridge subdivision. Search Cactus Ridge real estate on www.iamluxuryhomes.com today.