
BEDS3
BATHS2 full 1 partial
SQUARE FEET1,778
MLS#2799184
STATUSActive
PROPERTY TYPERental - Single Family
SUBDIVISIONTuscany Parcel 6C
Property Description
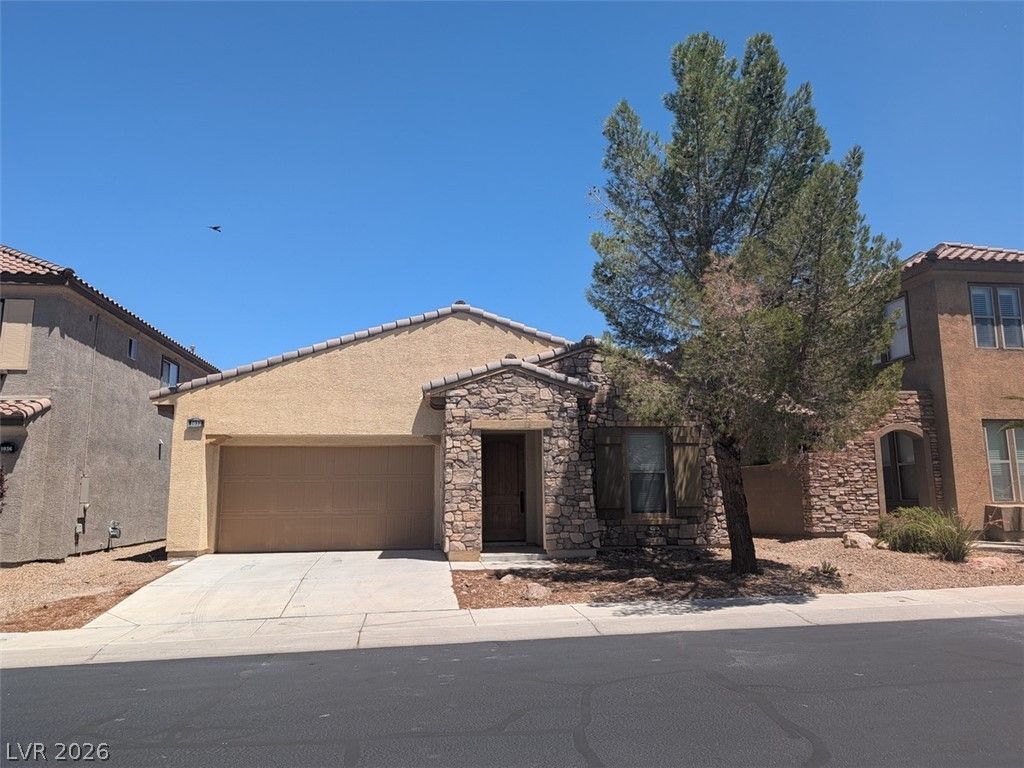
Welcome to 1032 Via Canale Drive, a beautifully maintained single-story home in Henderson's guard-gated Tuscany golf community. This inviting residence offers 3 bedrooms, 2.5 bathrooms and approximately 1,778 square feet of comfortable, functional living space.The open kitchen features granite countertops, a large center island, stainless steel appliances, generous cabinetry and excellent storage. The spacious primary suite is privately separated from the secondary bedrooms, while the two additional bedrooms share a convenient Jack-and-Jill bathroom. Ceiling fans throughout, an interior laundry room with washer and dryer, and an attached two-car garage provide added everyday comfort.Outside, enjoy a private, low-maintenance backyard and patio. Tuscany residents have access to outstanding resort-style amenities, including community pools, a clubhouse, fitness center, tennis and basketball courts, racquetball, parks, playgrounds and year-round community activities. Conveniently located near shopping, dining, recreation and Chimera Golf Club, this home offers an exceptional combination of comfort, security and resort-style living.THIS IS A SMOKE FREE PROPERTY. SMOKING IS NOT PERMITTED ON THE INTERIOR IF THE PREMISES, INCLUDING GARAGE.
Property Features
Property Type: Rental - Single Family
Cooling: Central Air, Electric
Garage: 2 car attached
Heating: Central, Gas
Home Style: One Story
Lot Size: 0.10 Acres
Roof Type: Tile
Stories: 1.0
Year Built: 2005
Amenities
Bedroom on Main Level
Ceiling Fan(s)
Primary Downstairs
Window Treatments
Barbecue
Patio
Private Yard
Sprinkler/Irrigation
Feature Descriptions
Appliances: Dryer, Dishwasher, Disposal, Gas Oven, Gas Range, Gas Water Heater, Microwave, Refrigerator, Washer/Dryer, Washer/DryerAllInOne, Washer
Association Amenities: Business Center, Clubhouse, Fitness Center, Golf Course, Gated, Barbecue, Playground, Park, Pool, Racquetball, Guard, Spa/Hot Tub, Security, Tennis Court(s)
Community Features: Pool
Exterior: Frame, Stucco
Fencimg: Block, Partial
Flooring: Ceramic Tile, Luxury Vinyl Plank
Hot Tub: Yes
Laundry: Gas Dryer Hookup, Laundry Room
Lot: Drip Irrigation/Bubblers, Desert Landscaping, Landscaped
Parcel#: 160-32-611-050
Parking: Attached, Finished Garage, Garage, Inside Entrance, Open, Private, Guest
Parking Notes: Attached, Finished Garage, Garage, Inside Entrance, Op
Patio/Porch: Patio
Pets Allowed: Call, Negotiable
Pool: Community
Swimming Pool: Yes
Utilities: Cable Available
Window: Blinds
Room Sizes
Bedroom 3: 11 X 10
Bedroom 2: 11 X 10
Primary Bedroom: 15 X 14
Living Room: 15 X 14
Local Schools
High School: Basic Academy
Middle School: Brown B. Mahlon
Elementary School: Josh, Stevens,Josh, Stevens
Listed By / Shown By
Listed By
Agency Name: Southwest Mgmt Group
Agency Contact: 702-871-5177
Agent Name: Jay Silva

Shown By
Agent Name: LeAl Gill
Agent Phone: Cell: (702) 499-3837
Agency Title: Wardley Real Estate

"GLVAR MLS deems information realiable but not guaranteed."
Listing data compilation and photo(s) © 2026 Greater Las Vegas Association of REALTORS® MLS , All Rights Reserved.
Privacy Policy / DMCA Notice / ADA Accessibility


This site is hosted, designed and copyright
© 1994 - 2026 by
Delta Media Group, Inc. -- Patent Pending --
Agent License Information: S.0198208.LLC
1032 Via Canale Drive | MLS# 2799184
This property located at 1032 Via Canale Drive , Henderson, NV 89011 is currently listed for rent with an asking price of $2,395 / Monthly. Search Henderson real estate on www.iamluxuryhomes.com today.