
BEDS3
BATHS2 full 1 partial
SQUARE FEET1,510
MLS#2822374
STATUSActive
PROPERTY TYPEResidential - Townhouse
SUBDIVISIONBermuda Pyle Twnhms
Property Description
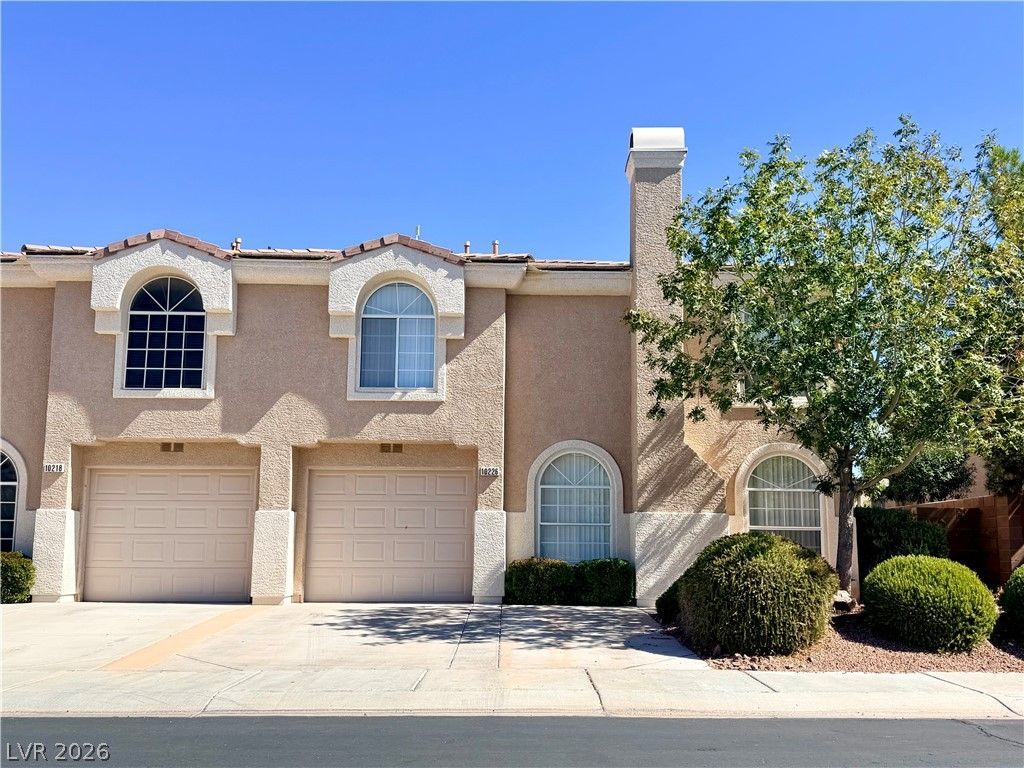
Beautifully renovated and move-in ready townhome in gated Silverado Ranch! This spacious two-story home offers approximately 1,510 square feet with 3 bedrooms, 2.5 baths and an attached garage. The main level features an inviting living room and dining area with new SPC flooring, fresh two-tone interior paint and upgraded baseboards. The kitchen features new stainless steel LG appliances and flows conveniently into the dining and living areas. A separate laundry room and half bath complete the first floor.Upstairs you'll find all three bedrooms, new carpet in the bedrooms and hallway, ceiling fans, and two full baths featuring SPC flooring and updated faucets. Window blinds are already in place throughout. The finished garage offers direct access into the home.Enjoy the added benefits of a gated community and refreshing community pool. Fresh, clean and thoughtfully updated, this Silverado Ranch townhome is ready for its next owner!
Property Features
Property Type: Residential - Townhouse
Cooling: Central Air, Electric
Fireplaces: 1
Garage: 1
Heating: Central, Gas
Home Style: Two Story
Lot Size: 0.05 Acres
Roof Type: Tile
Stories: 2.0
Taxes: $1,757
Year Built: 2003
Amenities
Bathroom on Main Level
Ceiling Fan(s)
Half Bath on Main Level
Window Treatments
Courtyard
Feature Descriptions
Appliances: Dryer, Disposal, Gas Range, Microwave, Refrigerator, Washer
Association Amenities: Gated
Days on Site: 2
Fencimg: Block, Back Yard
Fireplace: Gas, Living Room
Flooring: Carpet, Luxury Vinyl Plank
HOA Fee: 121/ Monthly
Laundry: Gas Dryer Hookup, Laundry Room
Lot: None
Parcel#: 177-27-312-102
Parking: Attached, Garage, Garage Door Opener, Guest, Inside Entrance
Parking Notes: Attached, Garage, Garage Door Opener, Guest, Inside En
Sewer: Public Sewer
Utilities: Cable Available
Water: Public
Window: Blinds, Double Pane Windows
Room Sizes
Bedroom 3: 13 X 10
Bedroom 2: 13 X 10
Primary Bedroom: 16 X 13
Living Room: 16 X 14
Dining Room: 9 X 8
Local Schools
High School: Liberty
Middle School: Silvestri
Elementary School: Bass, John C.,Bass, John C.
Listed By / Shown By
Listed By
Agency Name: BHHS Nevada Properties
Agency Contact: SteveSellsHouses@aol.com
Agent Name: Steve Howell

Shown By
Agent Name: LeAl Gill
Agent Phone: Cell: (702) 499-3837
Agency Title: Wardley Real Estate

Estimate Your Payment
Estimated Payment
$ 1,523.60 per month $1,279.47 Principal & Interest $146.42 Property Tax $97.71 Homeowner's InsuranceChange Payment Information
"GLVAR MLS deems information realiable but not guaranteed."
Listing data compilation and photo(s) © 2026 Greater Las Vegas Association of REALTORS® MLS , All Rights Reserved.
Privacy Policy / DMCA Notice / ADA Accessibility


This site is hosted, designed and copyright
© 1994 - 2026 by
Delta Media Group, Inc. -- Patent Pending --
Agent License Information: S.0198208.LLC
10226 Rocky Tree Street | MLS# 2822374
This townhouse located at 10226 Rocky Tree Street, Las Vegas, NV 89183 is currently listed for sale with an asking price of $335,000. This property was built in 2003 and has 3 bedrooms and 2 full and 1 partial baths with 1510 sq. ft. Rocky Tree Street is located in the Bermuda Pyle Twnhms subdivision. Search Bermuda Pyle Twnhms real estate on www.iamluxuryhomes.com today.