
BEDS3
BATHS2 full 1 partial
SQUARE FEET2,068
MLS#2785529
STATUSActive
PROPERTY TYPEResidential - Single Family
SUBDIVISIONParcel 3 At Sunstone Phase 2A 2B
Property Description
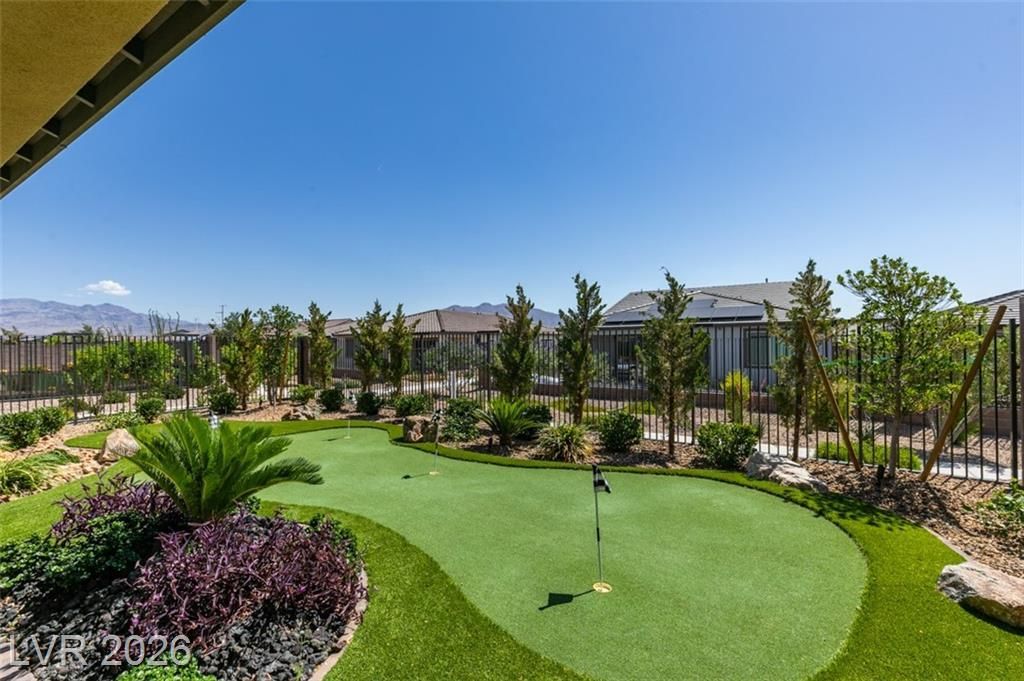
Beautifully situated on a premium lot with a greenbelt walkway on the side and paseo behind, this thoughtfully upgraded home offers added privacy and scenic surroundings. Featuring a spacious great room floorplan with 9-foot ceilings, this residence combines comfort, elegance, and modern upgrades throughout. The home offers 2 guest bedrooms with custom closets, a den with custom built-in shelving, and 2.5 bathrooms. The chef-inspired kitchen is designed for both entertaining and everyday living, featuring an oversized island, stainless steel appliances, single basin sink, custom tile backsplash, and custom bar area with cabinetry and glass inserts. The inviting great room showcases a stunning custom stone accent wall and seamless open-concept living space. Additional designer touches include custom wall sconces, blinds, and ceiling fans throughout. Privately situated on the opposite side of the home, the primary suite provides a relaxing retreat with a spacious bathroom featuring dual sinks, a walk-in shower with bench seat, and a walk-in closet with custom built-ins. Additional upgrades include a whole-house water filtration system, leased solar system, alarm system, and a laundry room with commercial-grade sink. Step outside to a professionally landscaped backyard designed for relaxation and enjoyment, complete with a putting green, paver patio, and beautiful mountain views. Cooper's Kitchen + Tap on site open to the public. A must-see home offering luxury, privacy, energy efficiency, and the exceptional Trilogy lifestyle!
Property Features
Property Type: Residential - Single Family
Cooling: Central Air, Electric, ENERGY STAR Qualified Equipme
Garage: 2 car attached
Heating: Central, Gas, High Efficiency
Home Style: One Story
Lot Size: 0.14 Acres
Roof Type: Tile
Stories: 1.0
Taxes: $7,458
Year Built: 2023
Amenities
Bedroom on Main Level
Ceiling Fan(s)
Primary Downstairs
Window Treatments
Patio
Private Yard
Sprinkler/Irrigation
Feature Descriptions
Appliances: Disposal, Gas Range, Microwave, Water Softener Owned
Association Amenities: Clubhouse, Fitness Center, Gated, Barbecue, Pool, Guard, Spa/Hot Tub
Community Features: Pool
Days on Site: 47
Exterior: Frame, Stucco
Fencimg: Block, Back Yard, Wrought Iron
Flooring: Luxury Vinyl Plank
HOA Fee: 165/ Quarterly
Hot Tub: Yes
Laundry: Gas Dryer Hookup, Laundry Room
Lot: Drip Irrigation/Bubblers, Desert Landscaping, Greenbelt, Landscaped, Rocks, Synthetic Grass, < 1/4 Acre
Parcel#: 125-06-214-111
Parking: Attached, Finished Garage, Garage, Garage Door Opener, Guest, Private, Shelves
Parking Notes: Attached, Finished Garage, Garage, Garage Door Opener
Patio/Porch: Covered, Patio
Pool: Community
Sewer: Public Sewer
Special View Info: Park/Greenbelt
Swimming Pool: Yes
Utilities: Cable Available, Underground Utilities
Water: Public
Window: Blinds, Double Pane Windows
Room Sizes
Bedroom 3: 11 X 11
Bedroom 2: 12 X 11
Primary Bedroom: 16 X 14
Great Room: 17 X 15
Local Schools
High School: Arbor View
Middle School: Cadwallader Ralph
Elementary School: Bilbray, James H.,Bilbray, James H.
Listed By / Shown By
Listed By
Agency Name: Realty Expertise
Agency Contact: (702) 373-7565
Agent Name: Valentina G. Herzog

Shown By
Agent Name: LeAl Gill
Agent Phone: Cell: (702) 499-3837
Agency Title: Wardley Real Estate

Estimate Your Payment
Estimated Payment
$ 3,416.97 per month $2,597.14 Principal & Interest $621.50 Property Tax $198.33 Homeowner's InsuranceChange Payment Information
"GLVAR MLS deems information realiable but not guaranteed."
Listing data compilation and photo(s) © 2026 Greater Las Vegas Association of REALTORS® MLS , All Rights Reserved.
Privacy Policy / DMCA Notice / ADA Accessibility


This site is hosted, designed and copyright
© 1994 - 2026 by
Delta Media Group, Inc. -- Patent Pending --
Agent License Information: S.0198208.LLC
10184 Chrysolite | MLS# 2785529
This single family home located at 10184 Chrysolite, Las Vegas, NV 89143 is currently listed for sale with an asking price of $680,000. This property was built in 2023 and has 3 bedrooms and 2 full and 1 partial baths with 2068 sq. ft. Chrysolite is located in the Parcel 3 At Sunstone Phase 2A 2B subdivision. Search Parcel 3 At Sunstone Phase 2A 2B real estate on www.iamluxuryhomes.com today.