
BEDS4
BATHS2 full 1 partial
SQUARE FEET3,012
MLS#2795408
STATUSActive
PROPERTY TYPEResidential - Single Family
SUBDIVISIONChaco Canyon At Mountains Edge- B
Property Description
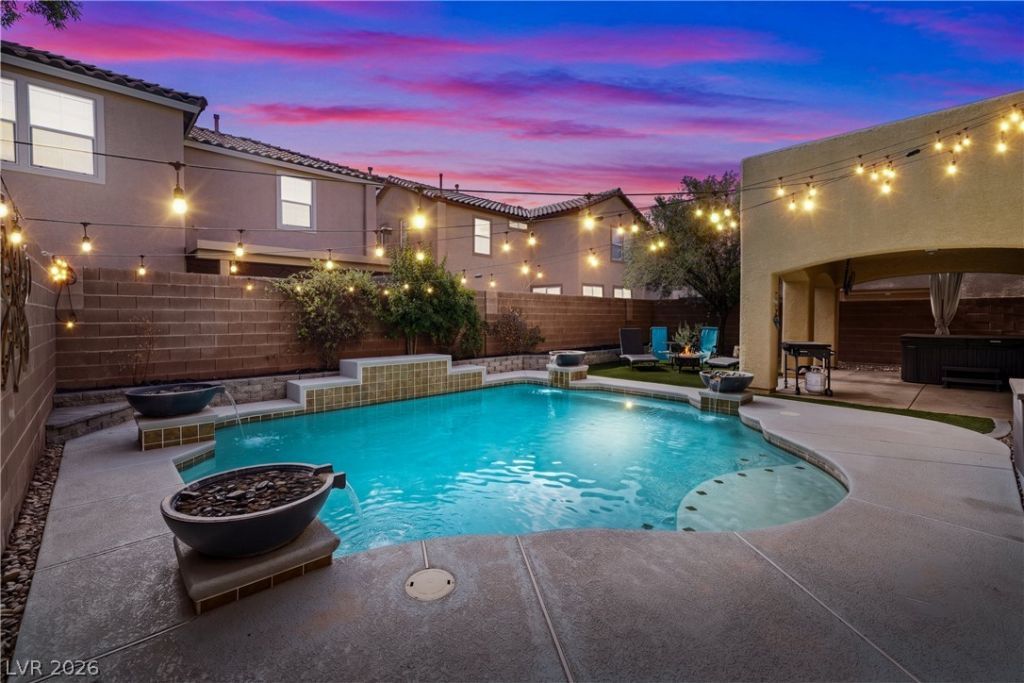
BEAUTIFULLY UPDATED 4-bedroom, 2.5-bath home with a 3-car garage in the highly sought-after Master Planned Community of Mountains Edge. Step inside to a bright, open-concept living space where luxury vinyl plank flooring, plantation shutters, abundant natural light, and seamless flow between the living, dining, and kitchen areas create a warm and inviting first impression. A versatile office/flex room downstairs perfect for a home office, playroom or gym. A STUNNING KITCHEN with Quartzite countertops, Custom Designed Breakfast Bar, stainless steel appliances, walk-in pantry, ample cabinetry, and generous counter space perfect for entertaining. The open layout is PERFECT FOR EVERYDAY LIVING & ENTERTAINING!!! Upstairs, you'll find a large loft that provides additional living space, along with a spacious primary suite featuring a balcony, walk-in closet, dual vanities, a soaking tub, and a separate shower. Three additional bedrooms offer plenty of room for family or guests. Step outside to your private backyard oasis complete with a HEATED SELF CLEANING POOL, FOUNTAINS & A SPA?perfect for year-round enjoyment. Conveniently located near parks, trails, shopping, dining, and schools, this move-in-ready home offers everything you've been looking for. This home won't last, make an appointment to tour this home today!!
Property Features
Property Type: Residential - Single Family
Cooling: Central Air, Electric,2 Units
Fireplaces: 1
Garage: 2 car attached
Heating: Gas, Multiple Heating Units
Home Style: Two Story
Lot Size: 0.13 Acres
Roof Type: Tile
Stories: 2.0
Taxes: $3,367
Year Built: 2006
Amenities
Ceiling Fan(s)
Window Treatments
Balcony
Feature Descriptions
Appliances: Dishwasher, Disposal, Gas Range, Microwave, Refrigerator
Association Amenities: Park
Days on Site: 8
Fencimg: Block, Full
Fireplace: Family Room, Gas
Flooring: Carpet, Luxury Vinyl Plank
HOA Fee: 168/ Quarterly
Laundry: Gas Dryer Hookup, Main Level
Lot: Desert Landscaping, Landscaped, < 1/4 Acre
Parcel#: 176-34-810-015
Parking: Attached, Garage, Guest
Parking Notes: Attached, Garage, Guest
Patio/Porch: Balcony
Pool: Heated
Sewer: Public Sewer
Spa: Yes
Swimming Pool: Yes
Utilities: Cable Available
Water: Public
Window: Blinds, Double Pane Windows
Room Sizes
Living Room: 20 X 16
Bedroom 4: 10 X 12
Bedroom 3: 15 X 15
Bedroom 2: 15 X 12
Primary Bedroom: 21 X 16
Local Schools
High School: Desert Oasis
Middle School: Gunderson, Barry & June
Elementary School: Jones Blackhurst, Janis,Jones Blackhurst
Listed By / Shown By
Listed By
Agency Name: Realty ONE Group, Inc
Agency Contact: (702) 250-1366
Agent Name: Rose A. Palazzolo

Shown By
Agent Name: LeAl Gill
Agent Phone: Cell: (702) 499-3837
Agency Title: Wardley Real Estate

Estimate Your Payment
Estimated Payment
$ 2,952.73 per month $2,482.56 Principal & Interest $280.58 Property Tax $189.58 Homeowner's InsuranceChange Payment Information
"GLVAR MLS deems information realiable but not guaranteed."
Listing data compilation and photo(s) © 2026 Greater Las Vegas Association of REALTORS® MLS , All Rights Reserved.
Privacy Policy / DMCA Notice / ADA Accessibility


This site is hosted, designed and copyright
© 1994 - 2026 by
Delta Media Group, Inc. -- Patent Pending --
Agent License Information: S.0198208.LLC
11175 Ash Mountain Street | MLS# 2795408
This single family home located at 11175 Ash Mountain Street, Las Vegas, NV 89179 is currently listed for sale with an asking price of $650,000. This property was built in 2006 and has 4 bedrooms and 2 full and 1 partial baths with 3012 sq. ft. Ash Mountain Street is located in the Chaco Canyon At Mountains Edge- B subdivision. Search Chaco Canyon At Mountains Edge- B real estate on www.iamluxuryhomes.com today.