
BEDS3
BATHS2 full
SQUARE FEET1,718
MLS#2792351
STATUSActive
PROPERTY TYPEResidential - Single Family
SUBDIVISIONSeven Hills
Property Description
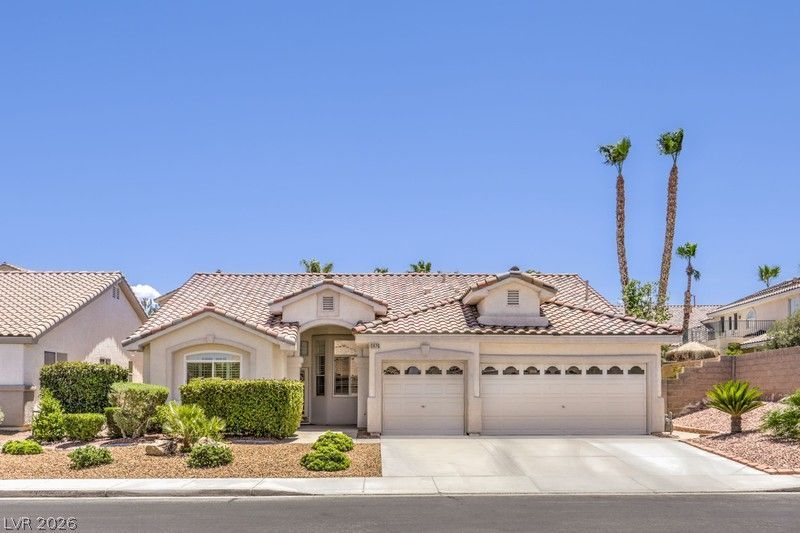
Discover an exceptional lifestyle in this meticulously maintained single-story residence, perfectly situated in Henderson. This cared-for home offers 1718 square feet of living space, featuring three bedrooms and two full bathrooms, all designed for comfort and modern living. The interior is enhanced with elegant blinds and shutters, providing both privacy and light control, alongside practical pot shelves for displaying cherished items. The seamless flow between living areas creates an inviting atmosphere for everyday life and entertaining. The kitchen, equipped with a microwave and owned water conditioner, effortlessly connects to the dining and living spaces. Step outside to a fantastic desert-landscaped yard, an oasis featuring a private pool for refreshing dips on warm days. Enjoy outdoor gatherings with convenient back yard access and a built-in barbeque stub. This property offers a unique blend of indoor elegance and outdoor relaxation, promising a serene retreat.
Upcoming Open Houses
Open House Saturday July 11th, 10:00am - 2:00pm
Open House Sunday July 12th, 11:00am - 3:00pm
Property Features
Property Type: Residential - Single Family
Cooling: Central Air, Gas
Fireplaces: 1
Garage: 3 car attached
Heating: Electric, Multiple Heating Units
Home Style: One Story
Lot Size: 0.18 Acres
Roof Type: Tile
Stories: 1.0
Taxes: $2,871
Year Built: 1997
Amenities
Primary Downstairs
Pot Rack
Window Treatments
Barbecue
Private Yard
Sprinkler/Irrigation
Feature Descriptions
Appliances: Dryer, Gas Cooktop, Disposal, Microwave, Refrigerator, Water Softener Owned, Washer
Days on Site: 24
Fencimg: Block, Back Yard
Fireplace: Family Room, Gas
Flooring: Carpet, Luxury Vinyl Plank
HOA Fee: 133/ Monthly
Laundry: Gas Dryer Hookup, Main Level
Lot: Drip Irrigation/Bubblers, Desert Landscaping, Landscaped, < 1/4 Acre
Parcel#: 191-02-514-026
Parking: Attached, Garage, Open
Parking Notes: Attached, Garage, Open
Pool: In Ground, Private, Solar Heat, Pool/Spa Combo
Sewer: Public Sewer
Spa: Yes
Swimming Pool: Yes
Utilities: Cable Available
Water: Public
Window: Blinds, Plantation Shutters
Room Sizes
Bedroom 3: 11 X 11
Family Room: 16 X 15
Dining Room: 11 X 10
Local Schools
High School: Coronado High
Middle School: Webb, Del E.
Elementary School: Wolff, Elise L.,Wolff, Elise L.
Listed By / Shown By
Listed By
Agency Name: LIFE Realty District
Agency Contact: myvegasrandy@gmail.com
Agent Name: Randall M. Bell

Shown By
Agent Name: LeAl Gill
Agent Phone: Cell: (702) 499-3837
Agency Title: Wardley Real Estate

Estimate Your Payment
Estimated Payment
$ 2,911.39 per month $2,482.56 Principal & Interest $239.25 Property Tax $189.58 Homeowner's InsuranceChange Payment Information
"GLVAR MLS deems information realiable but not guaranteed."
Listing data compilation and photo(s) © 2026 Greater Las Vegas Association of REALTORS® MLS , All Rights Reserved.
Privacy Policy / DMCA Notice / ADA Accessibility


This site is hosted, designed and copyright
© 1994 - 2026 by
Delta Media Group, Inc. -- Patent Pending --
Agent License Information: S.0198208.LLC
3075 Misty Moon Avenue | MLS# 2792351
This single family home located at 3075 Misty Moon Avenue, Henderson, NV 89052 is currently listed for sale with an asking price of $650,000. This property was built in 1997 and has 3 bedrooms and 2 full baths with 1718 sq. ft. Misty Moon Avenue is located in the Seven Hills subdivision. Search Seven Hills real estate on www.iamluxuryhomes.com today.