
BEDS4
BATHS2 full 1 partial
SQUARE FEET1,475
MLS#2778721
STATUSActive
PROPERTY TYPEResidential - Townhouse
SUBDIVISIONCentennial Heights Twnhms - Phase 1
Property Description
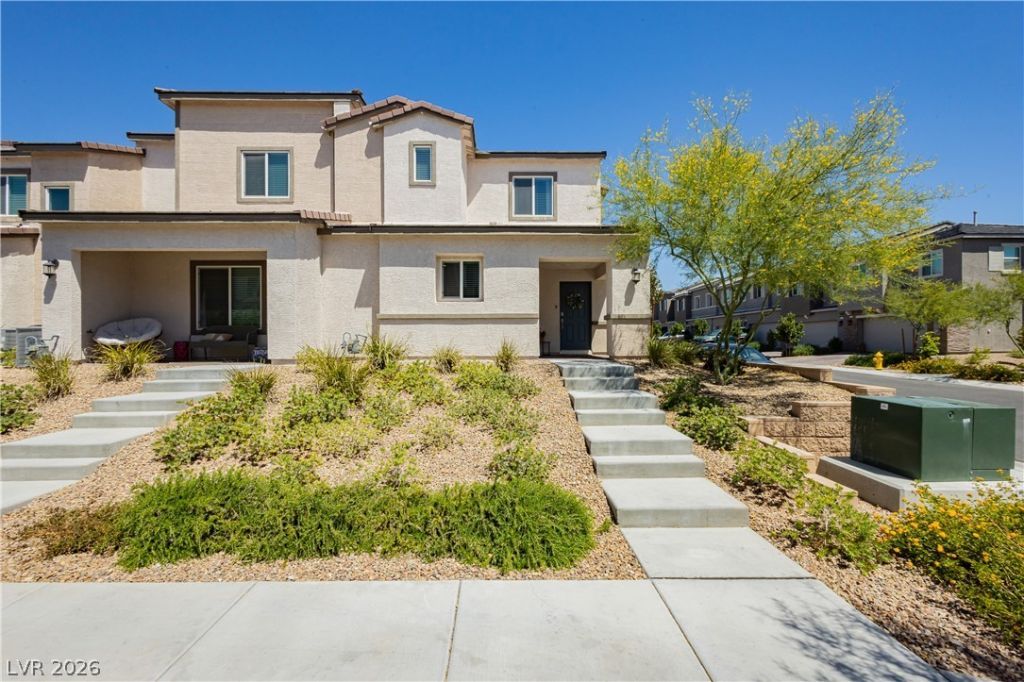
PRICE IMPROVEMENT!! This BEAUTIFUL FOUR-BEDROOM TOWNHOME is located in a WONDERFUL GATED COMMUNITY in a highly desirable area. MOUNTAIN VIEWS! With easy access to the I-215 via Ann Road, you'll be conveniently situated between the fantastic shopping and dining of Centennial Hills and Downtown Summerlin. Residents can enjoy THREE NEIGHBORHOOD PARKS, including a pet park, 2 playgrounds, and basketball court?perfect for an active lifestyle. Inside, the home features an ENORMOUS KITCHEN with elegant quartz countertops, ideal for cooking and entertaining. As a corner unit, the townhome is filled with abundant natural light throughout. Additional highlights include a TWO-CAR GARAGE WITH A FULL DRIVEWAY and four generously sized bedrooms, making it perfect for families or a roommate setup. Puragain water filtration system for the whole home!!! Schedule an appointment today to see this amazing townhome!
Property Features
Property Type: Residential - Townhouse
Cooling: Central Air, Electric
Garage: 2 car attached
Heating: Central, Gas
Home Style: Two Story
Lot Size: 0.06 Acres
Roof Type: Tile
Stories: 2.0
Taxes: $3,997
Year Built: 2023
Amenities
Ceiling Fan(s)
Window Treatments
None
Feature Descriptions
Appliances: Dryer, Disposal, Gas Range, Microwave, Refrigerator, Washer
Association Amenities: Basketball Court, Dog Park, Gated, Playground, Park
Days on Site: 67
Fencimg: None
Flooring: Carpet, Tile
HOA Fee: 126/ Monthly
Laundry: Gas Dryer Hookup, Laundry Room, Upper Level
Lot: Desert Landscaping, Landscaped, < 1/4 Acre
Parcel#: 126-25-214-074
Parking: Attached, Garage, Inside Entrance, Private
Parking Notes: Attached, Garage, Inside Entrance, Private
Sewer: Public Sewer
Utilities: Cable Available
Water: Public
Window: Blinds, Double Pane Windows
Room Sizes
Family Room: 12 X 16
Bedroom 4: 11 X 10
Bedroom 3: 11 X 10
Bedroom 2: 11 X 10
Primary Bedroom: 13 X 14
Local Schools
High School: Centennial
Middle School: Escobedo Edmundo
Elementary School: Darnell, Marshall C,Darnell, Marshall C
Listed By / Shown By
Listed By
Agency Name: eXp Realty
Agency Contact: (702) 810-2271
Agent Name: Alyse A. Tenney

Shown By
Agent Name: LeAl Gill
Agent Phone: Cell: (702) 499-3837
Agency Title: Wardley Real Estate

Estimate Your Payment
Estimated Payment
$ 1,936.37 per month $1,489.54 Principal & Interest $333.08 Property Tax $113.75 Homeowner's InsuranceChange Payment Information
"GLVAR MLS deems information realiable but not guaranteed."
Listing data compilation and photo(s) © 2026 Greater Las Vegas Association of REALTORS® MLS , All Rights Reserved.
Privacy Policy / DMCA Notice / ADA Accessibility


This site is hosted, designed and copyright
© 1994 - 2026 by
Delta Media Group, Inc. -- Patent Pending --
Agent License Information: S.0198208.LLC
10713 Bendmore Court | MLS# 2778721
This townhouse located at 10713 Bendmore Court, Las Vegas, NV 89166 is currently listed for sale with an asking price of $389,999. This property was built in 2023 and has 4 bedrooms and 2 full and 1 partial baths with 1475 sq. ft. Bendmore Court is located in the Centennial Heights Twnhms - Phase 1 subdivision. Search Centennial Heights Twnhms - Phase 1 real estate on www.iamluxuryhomes.com today.